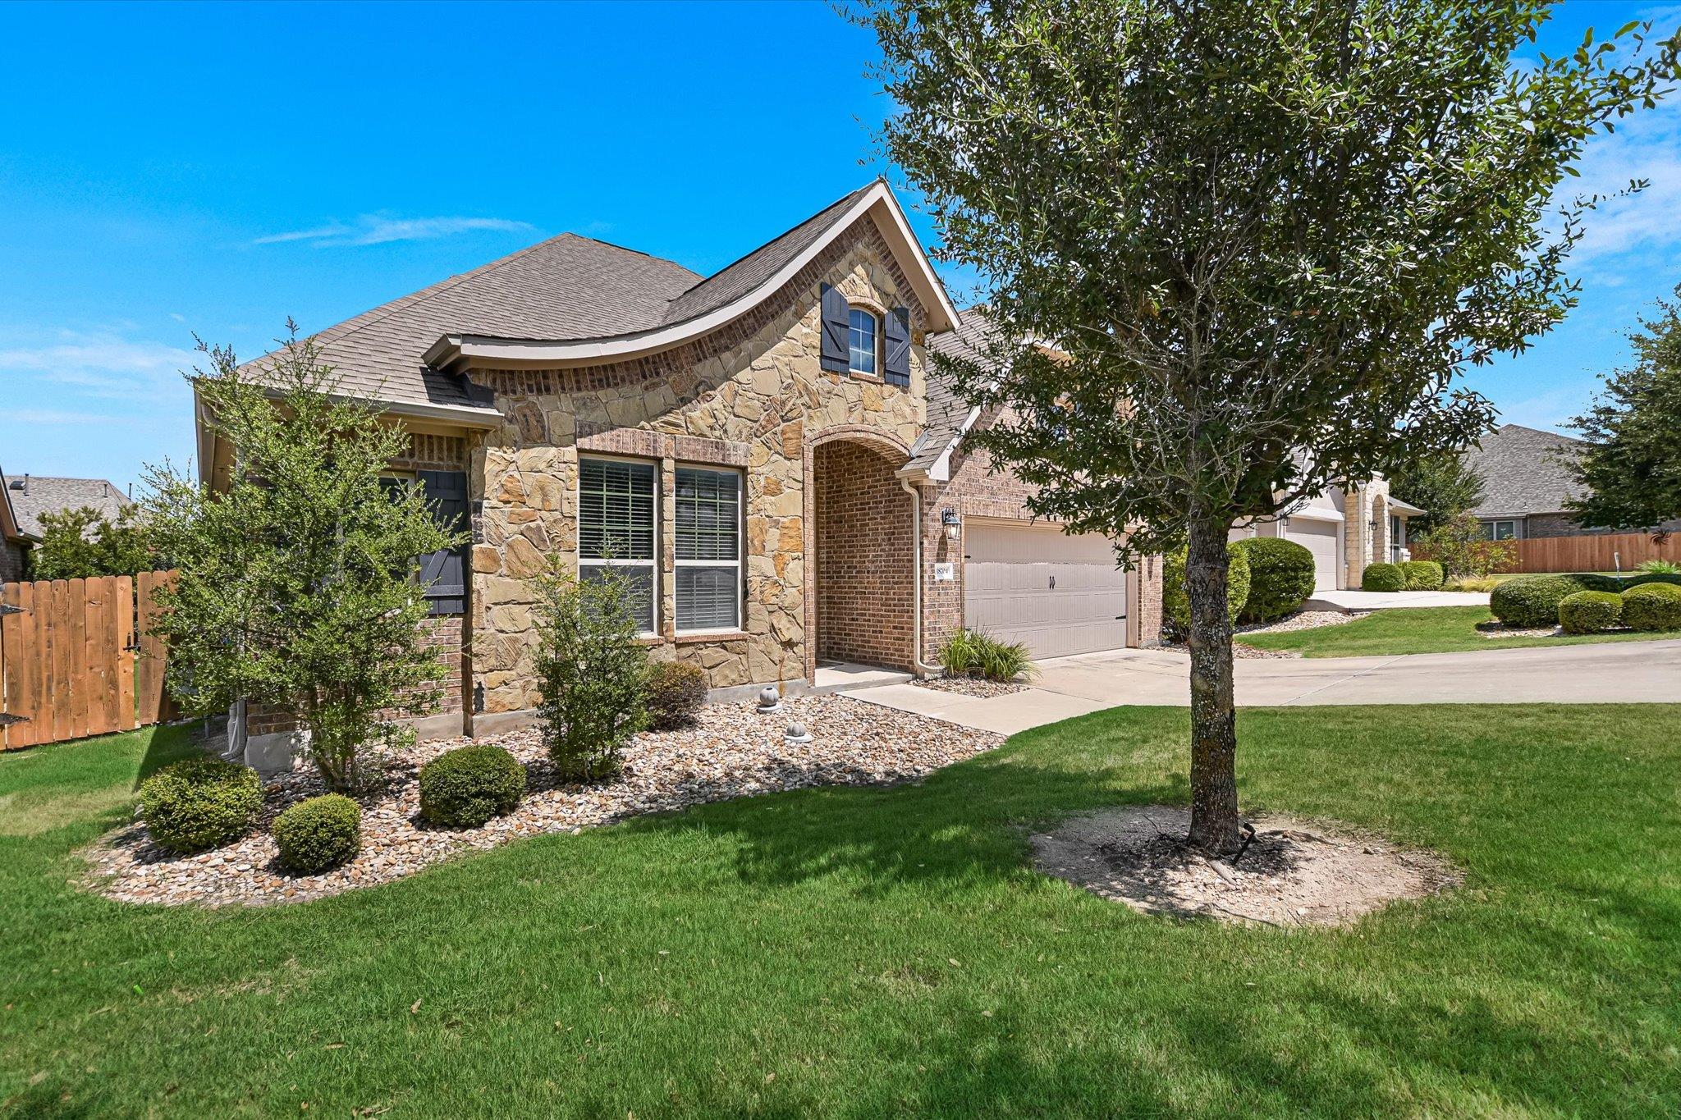
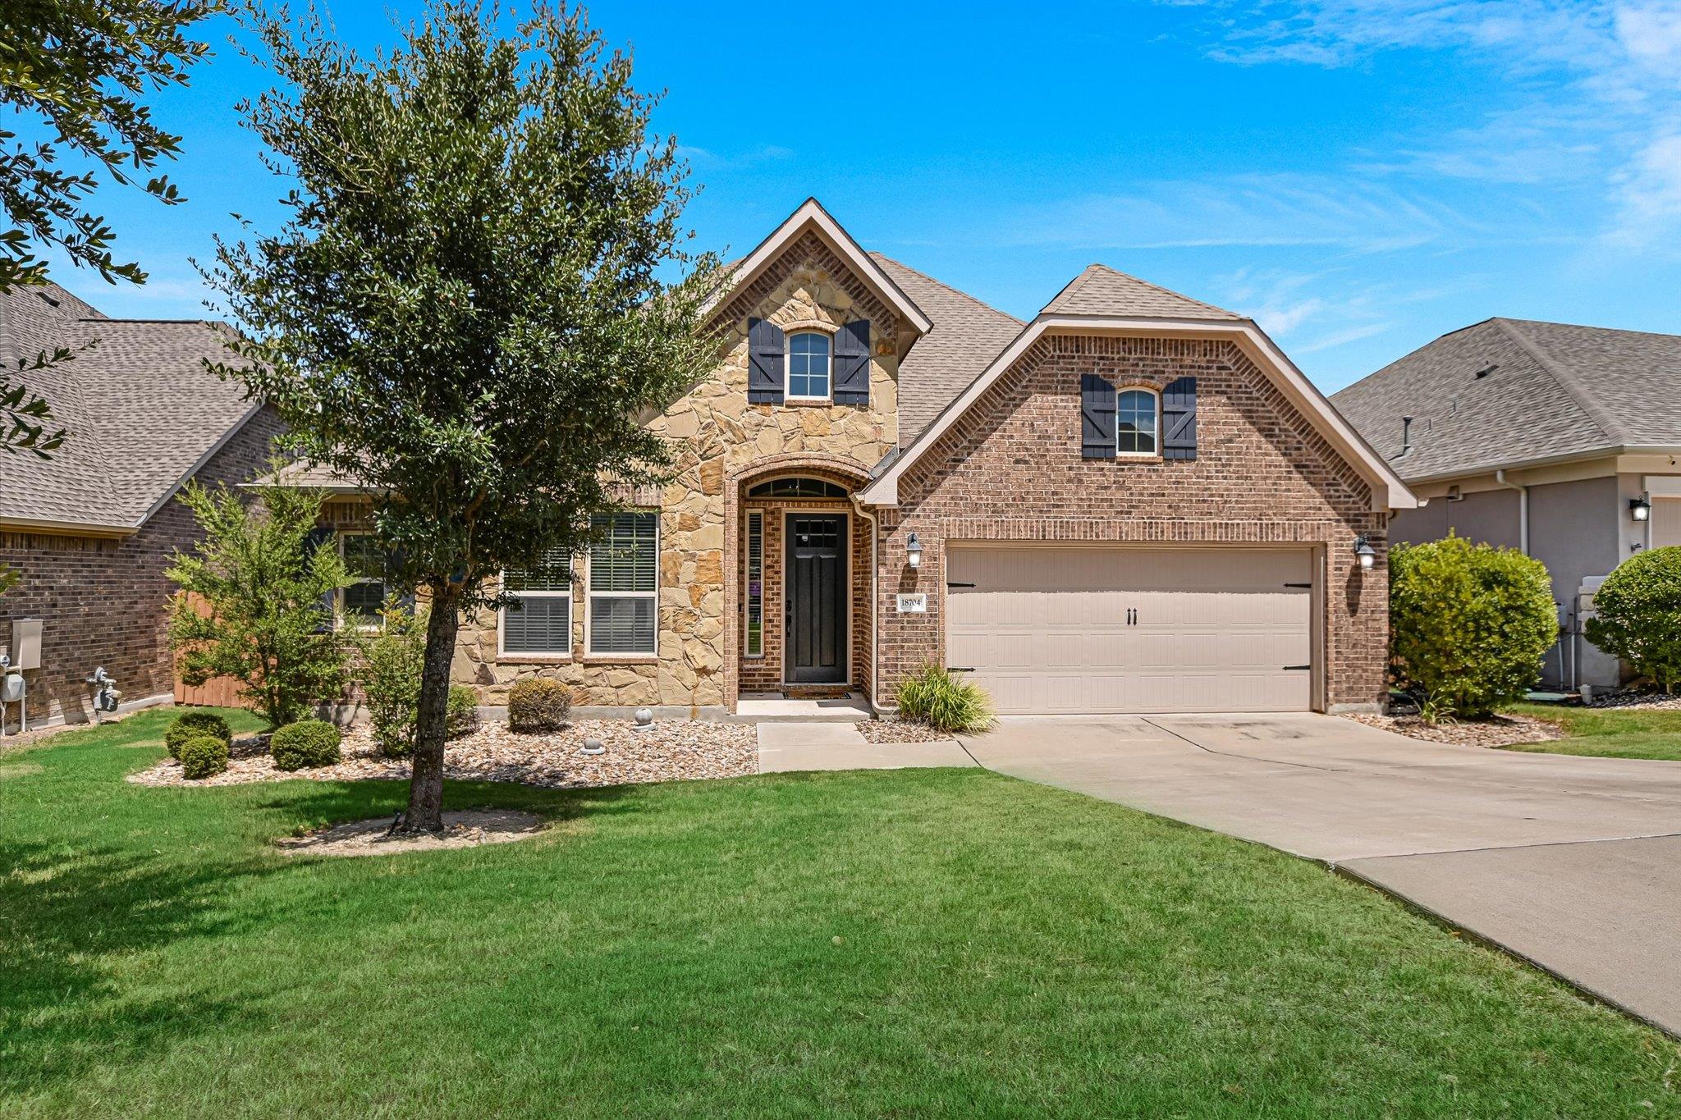
Two-story stone-and-brick house with black shutters, a two-car garage, and a landscaped front lawn.
Two-story stone-and-brick home with an attached garage, arched entry, and landscaped front lawn.
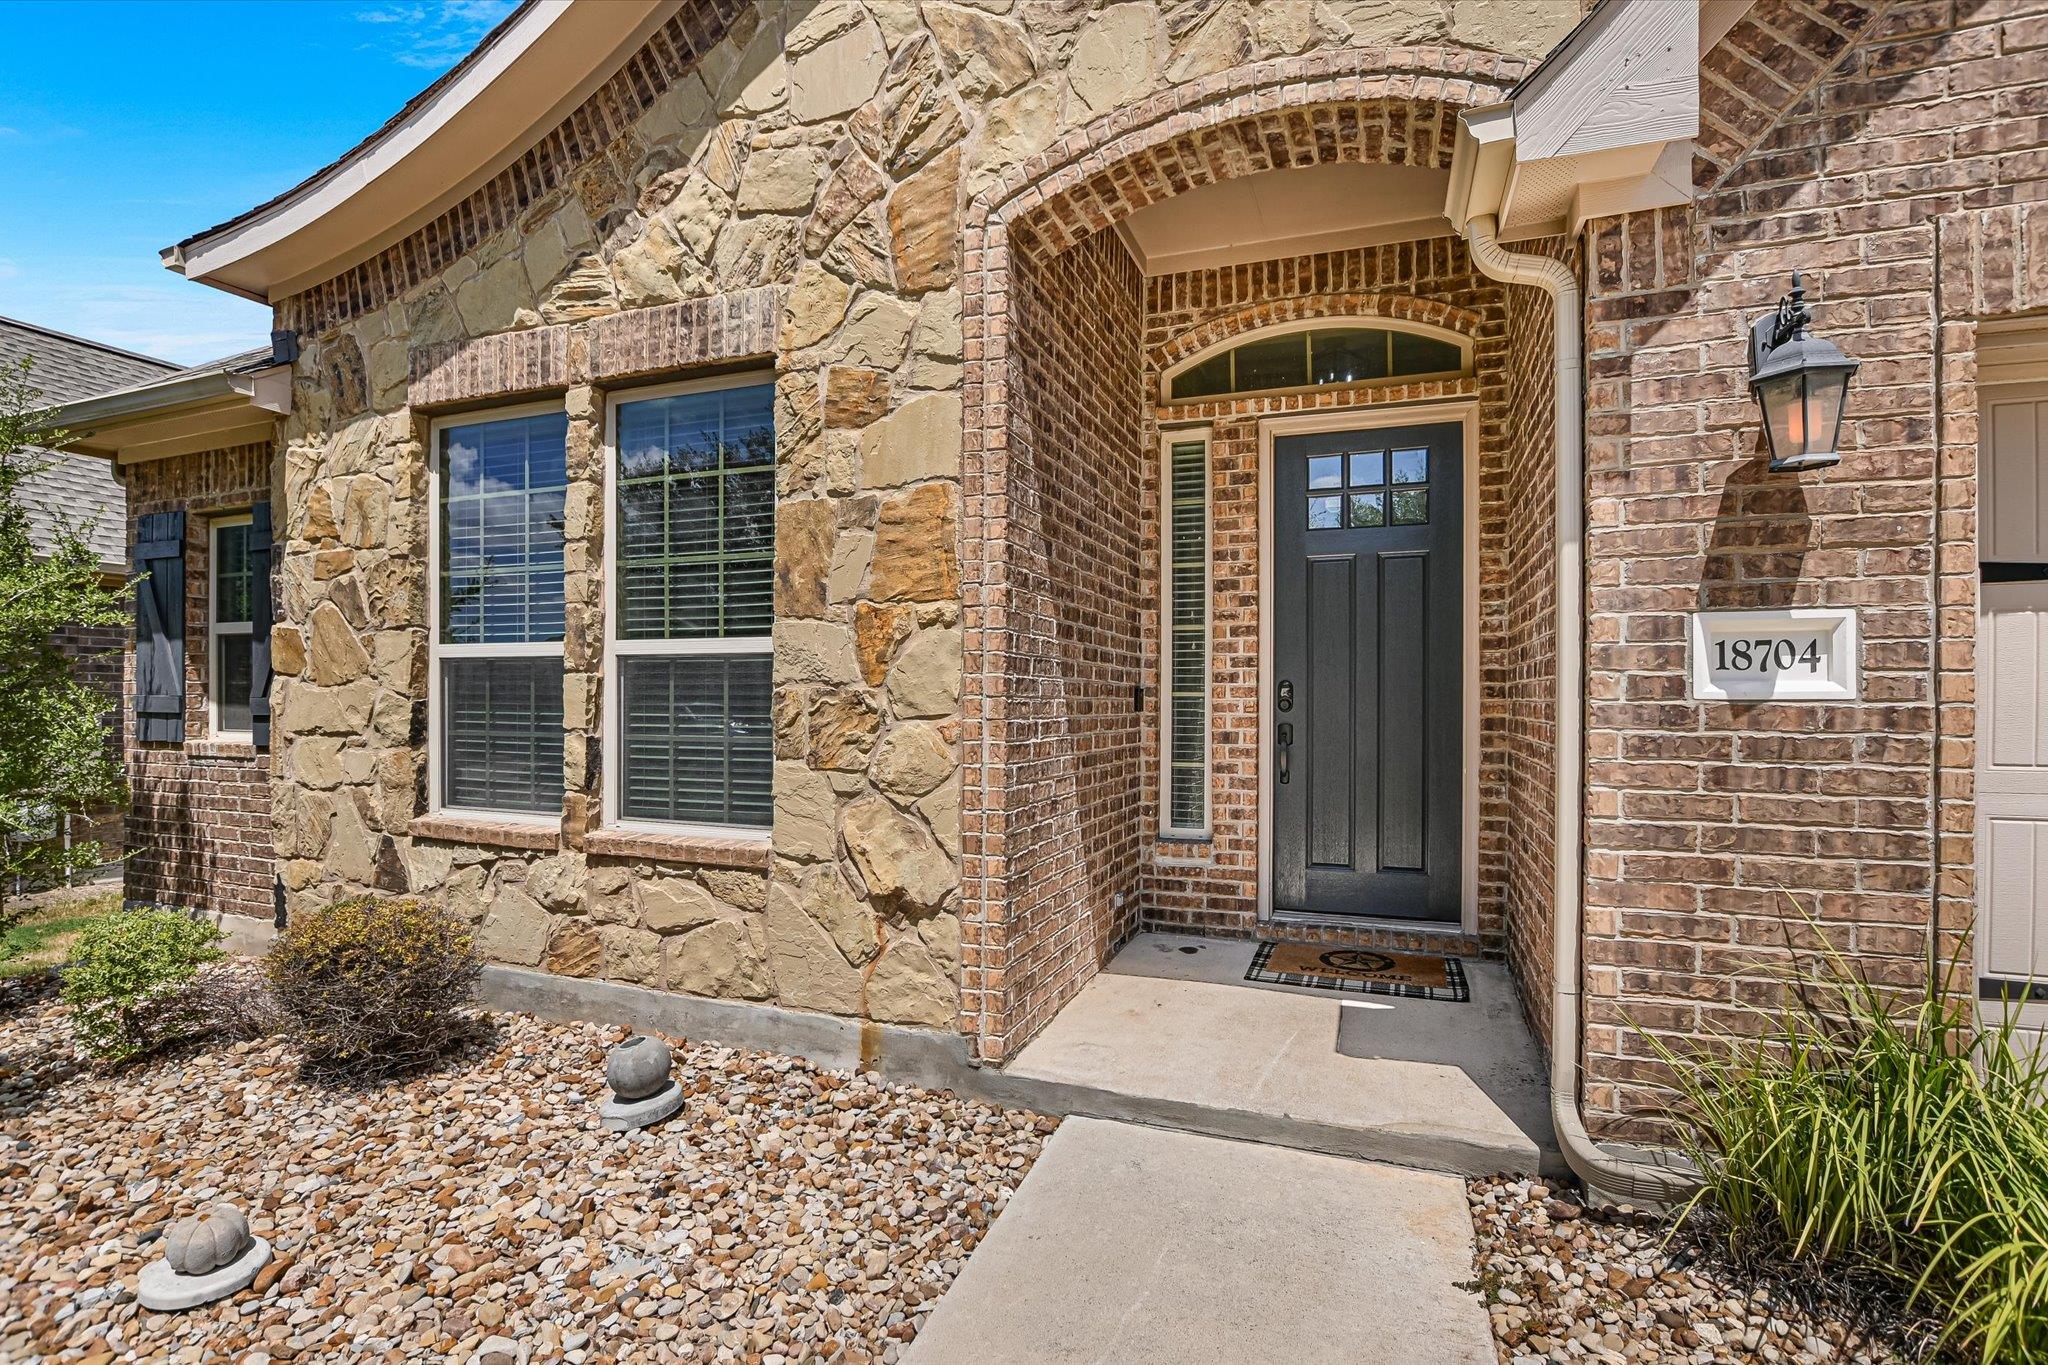
Home entrance with a dark door beneath a brick arch, tan stone facade, and 18704 address plaque.
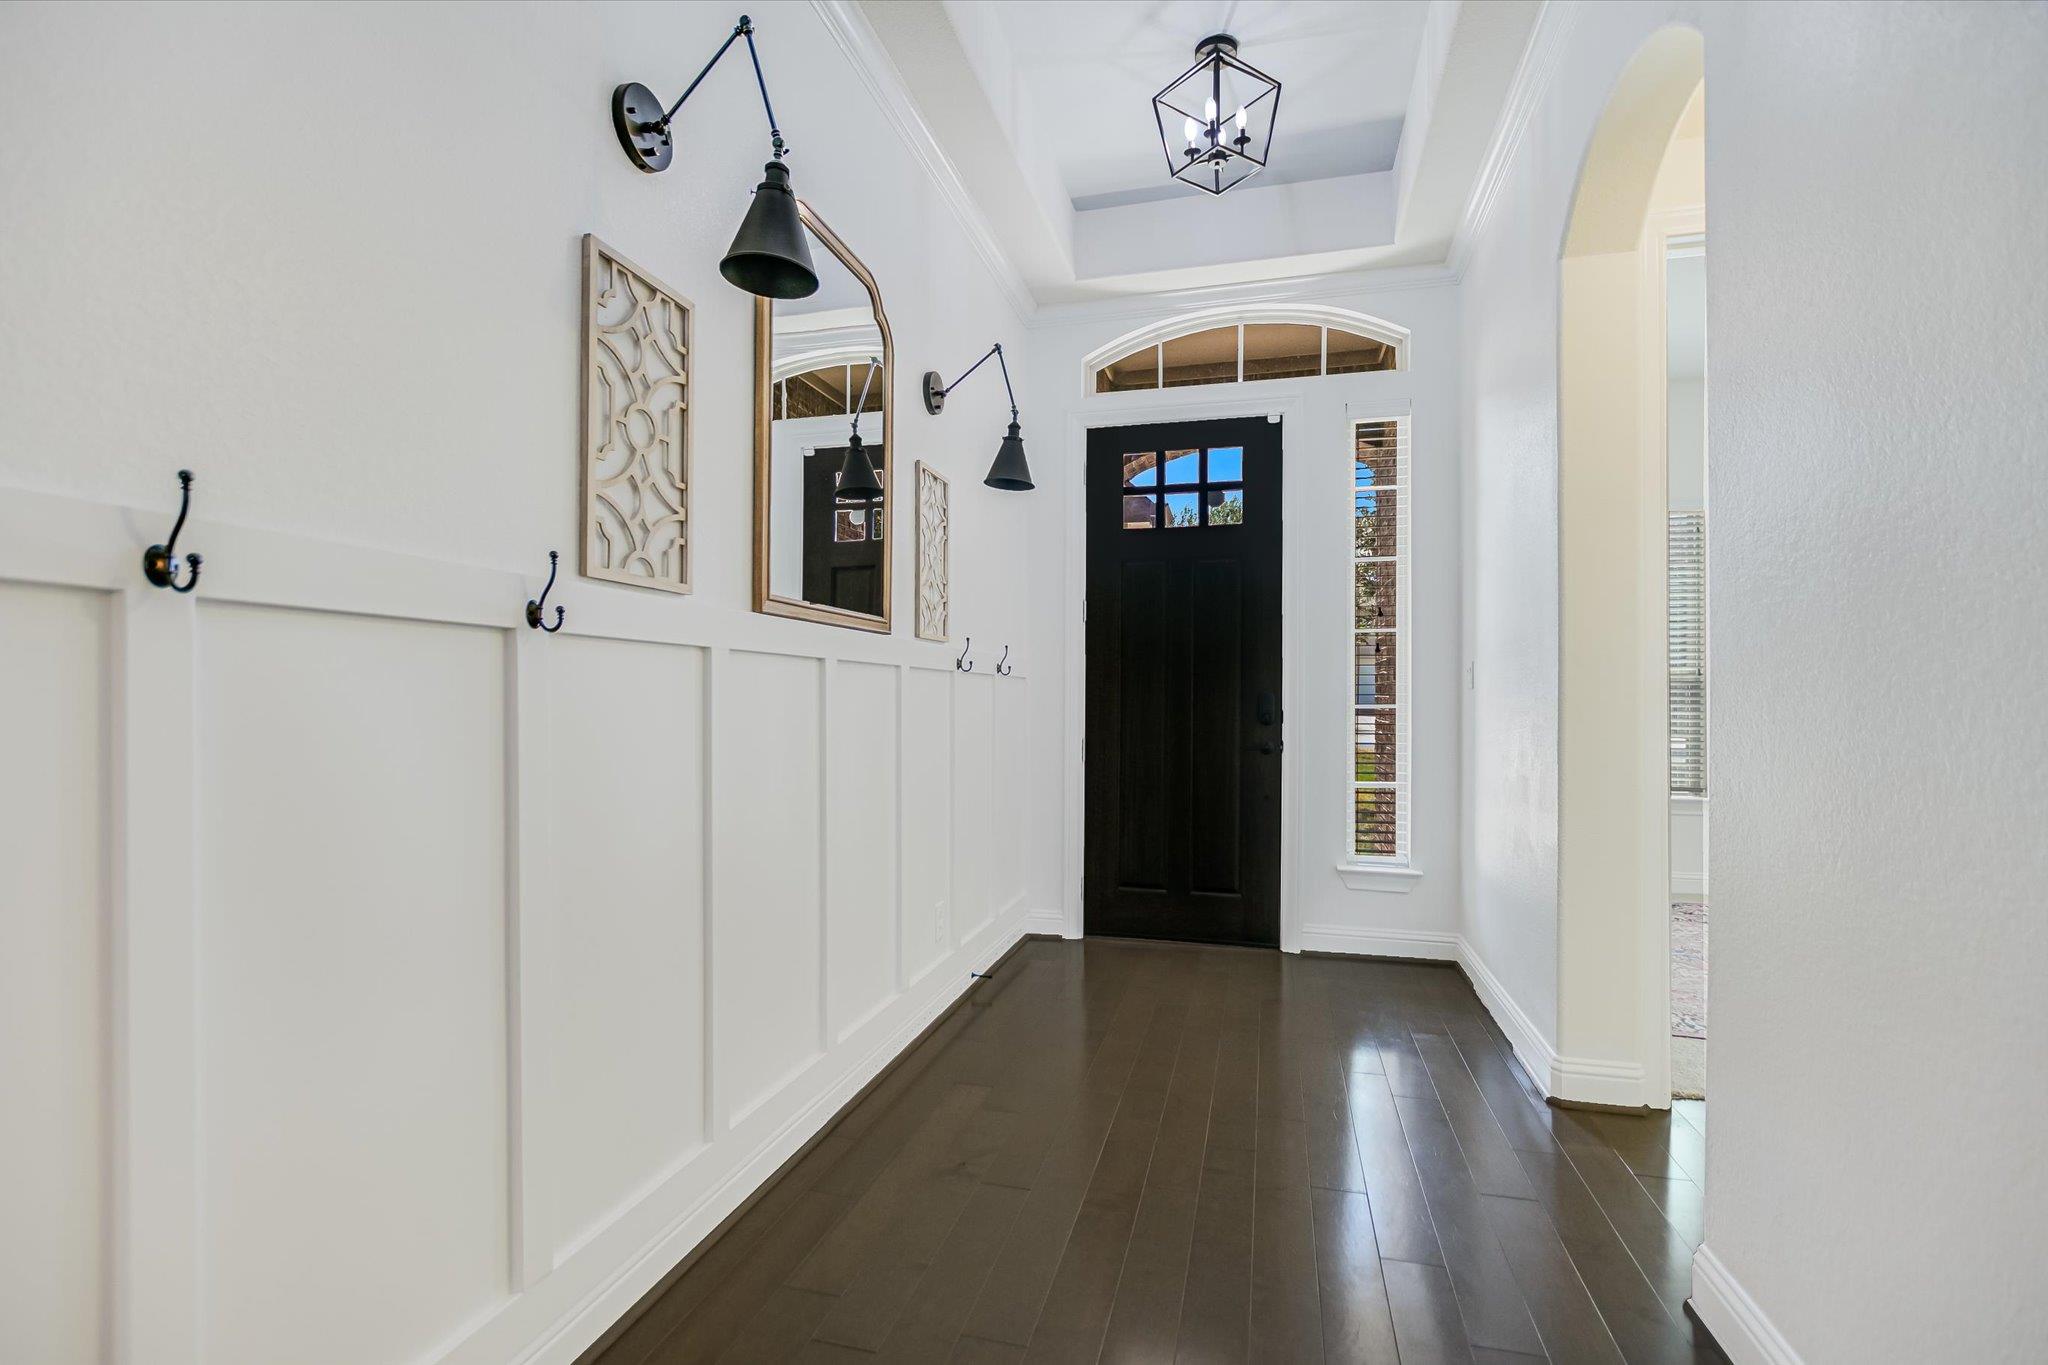
Entry hall with dark wood floors, white paneled walls, and a black front door beneath an arched transom.
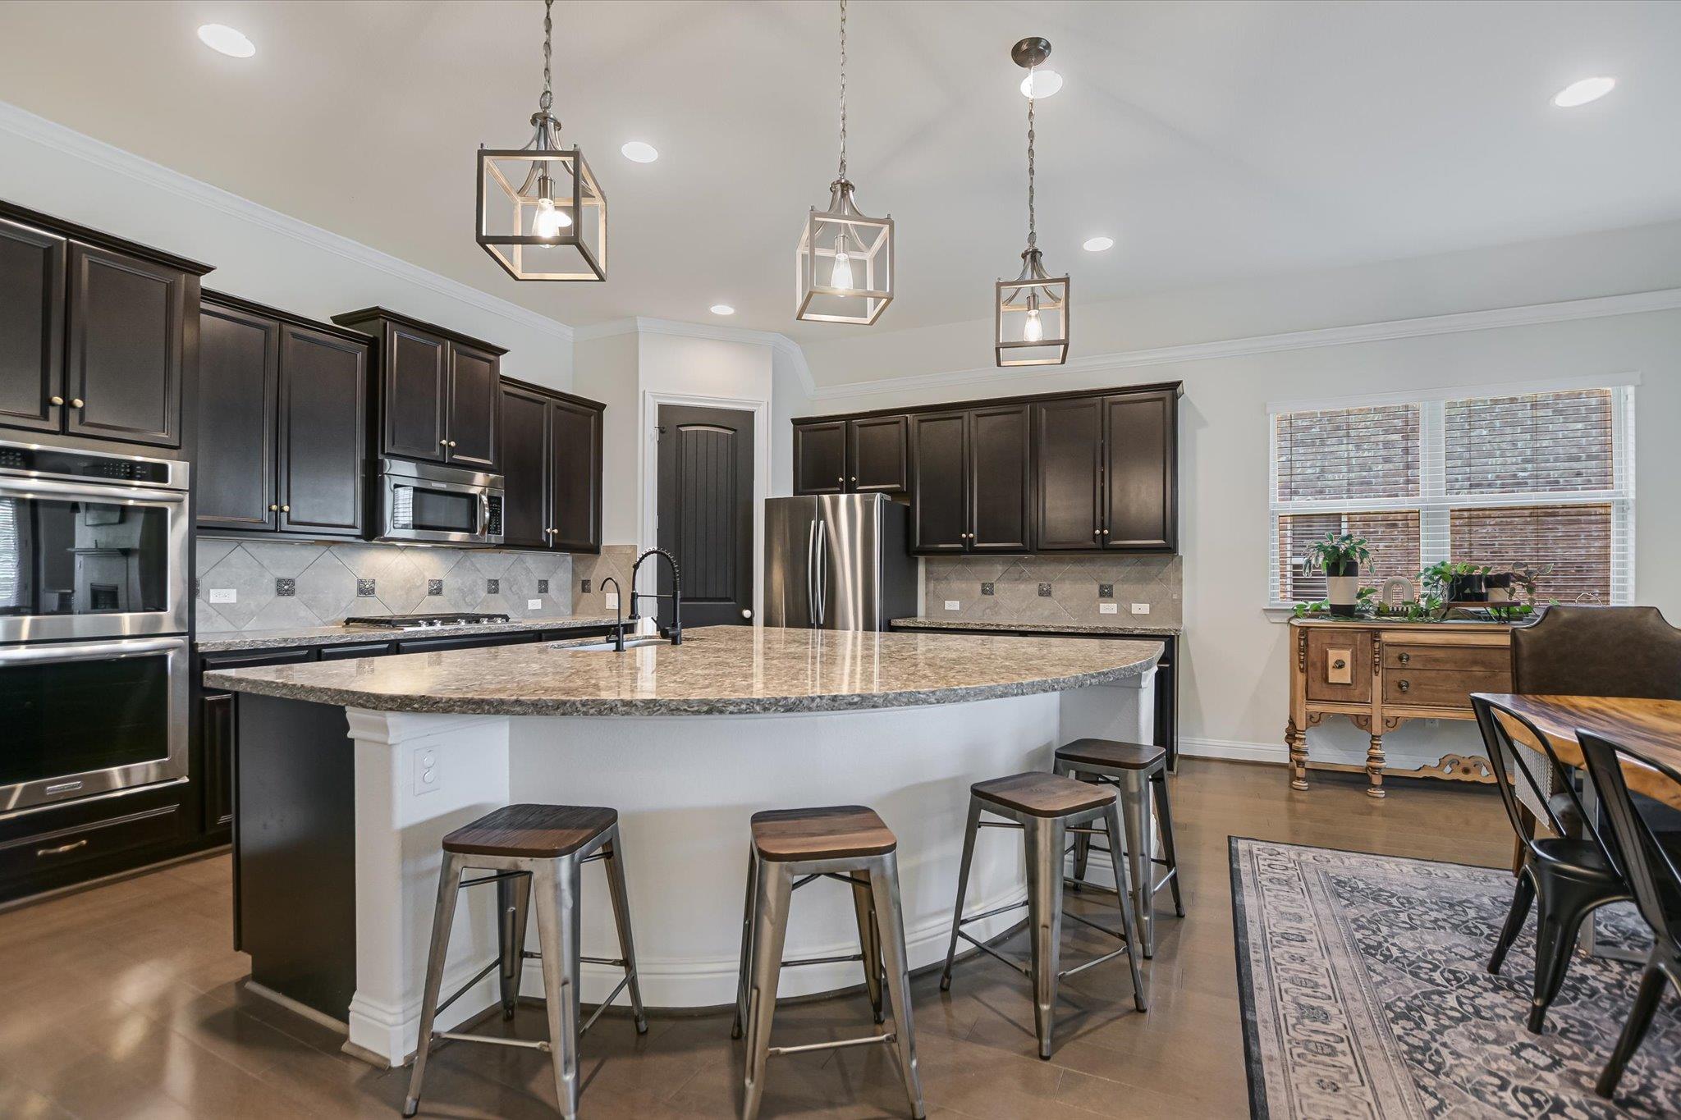
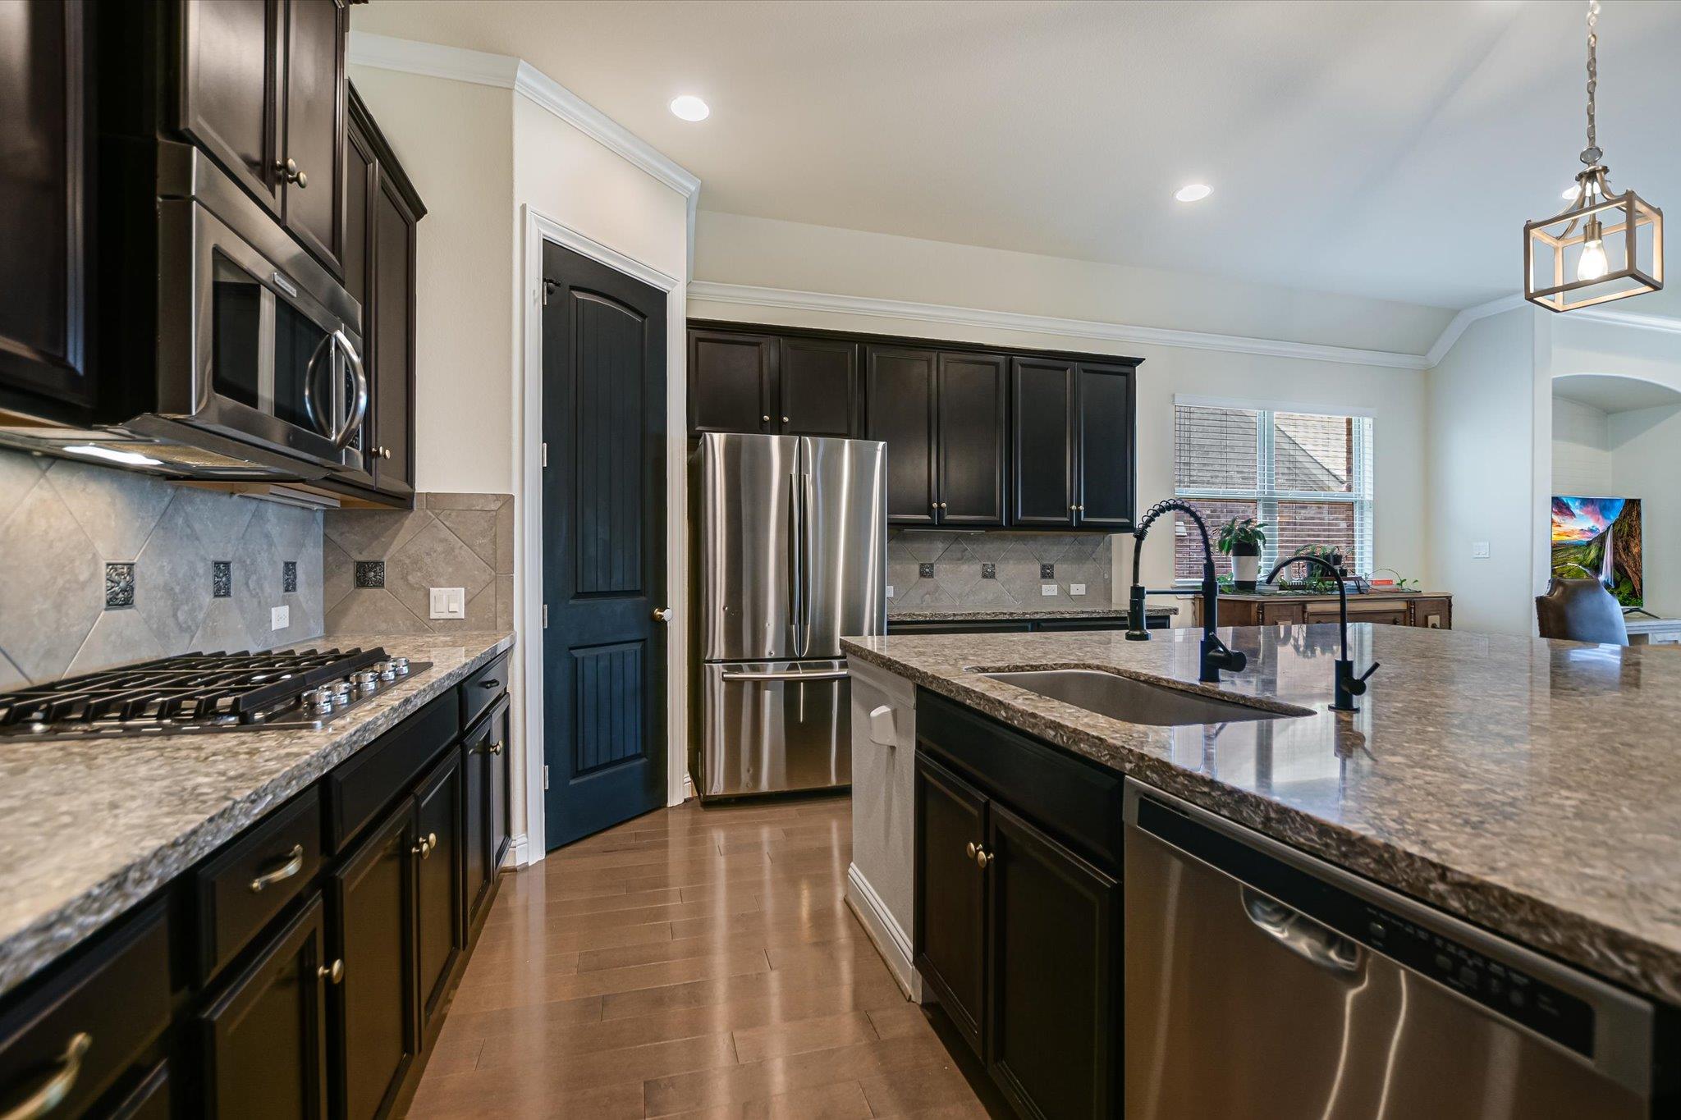
Kitchen with dark cabinets, stainless steel appliances, and a large granite island with bar stools.
Kitchen with dark cabinets, granite island, stainless appliances, and a gas cooktop.
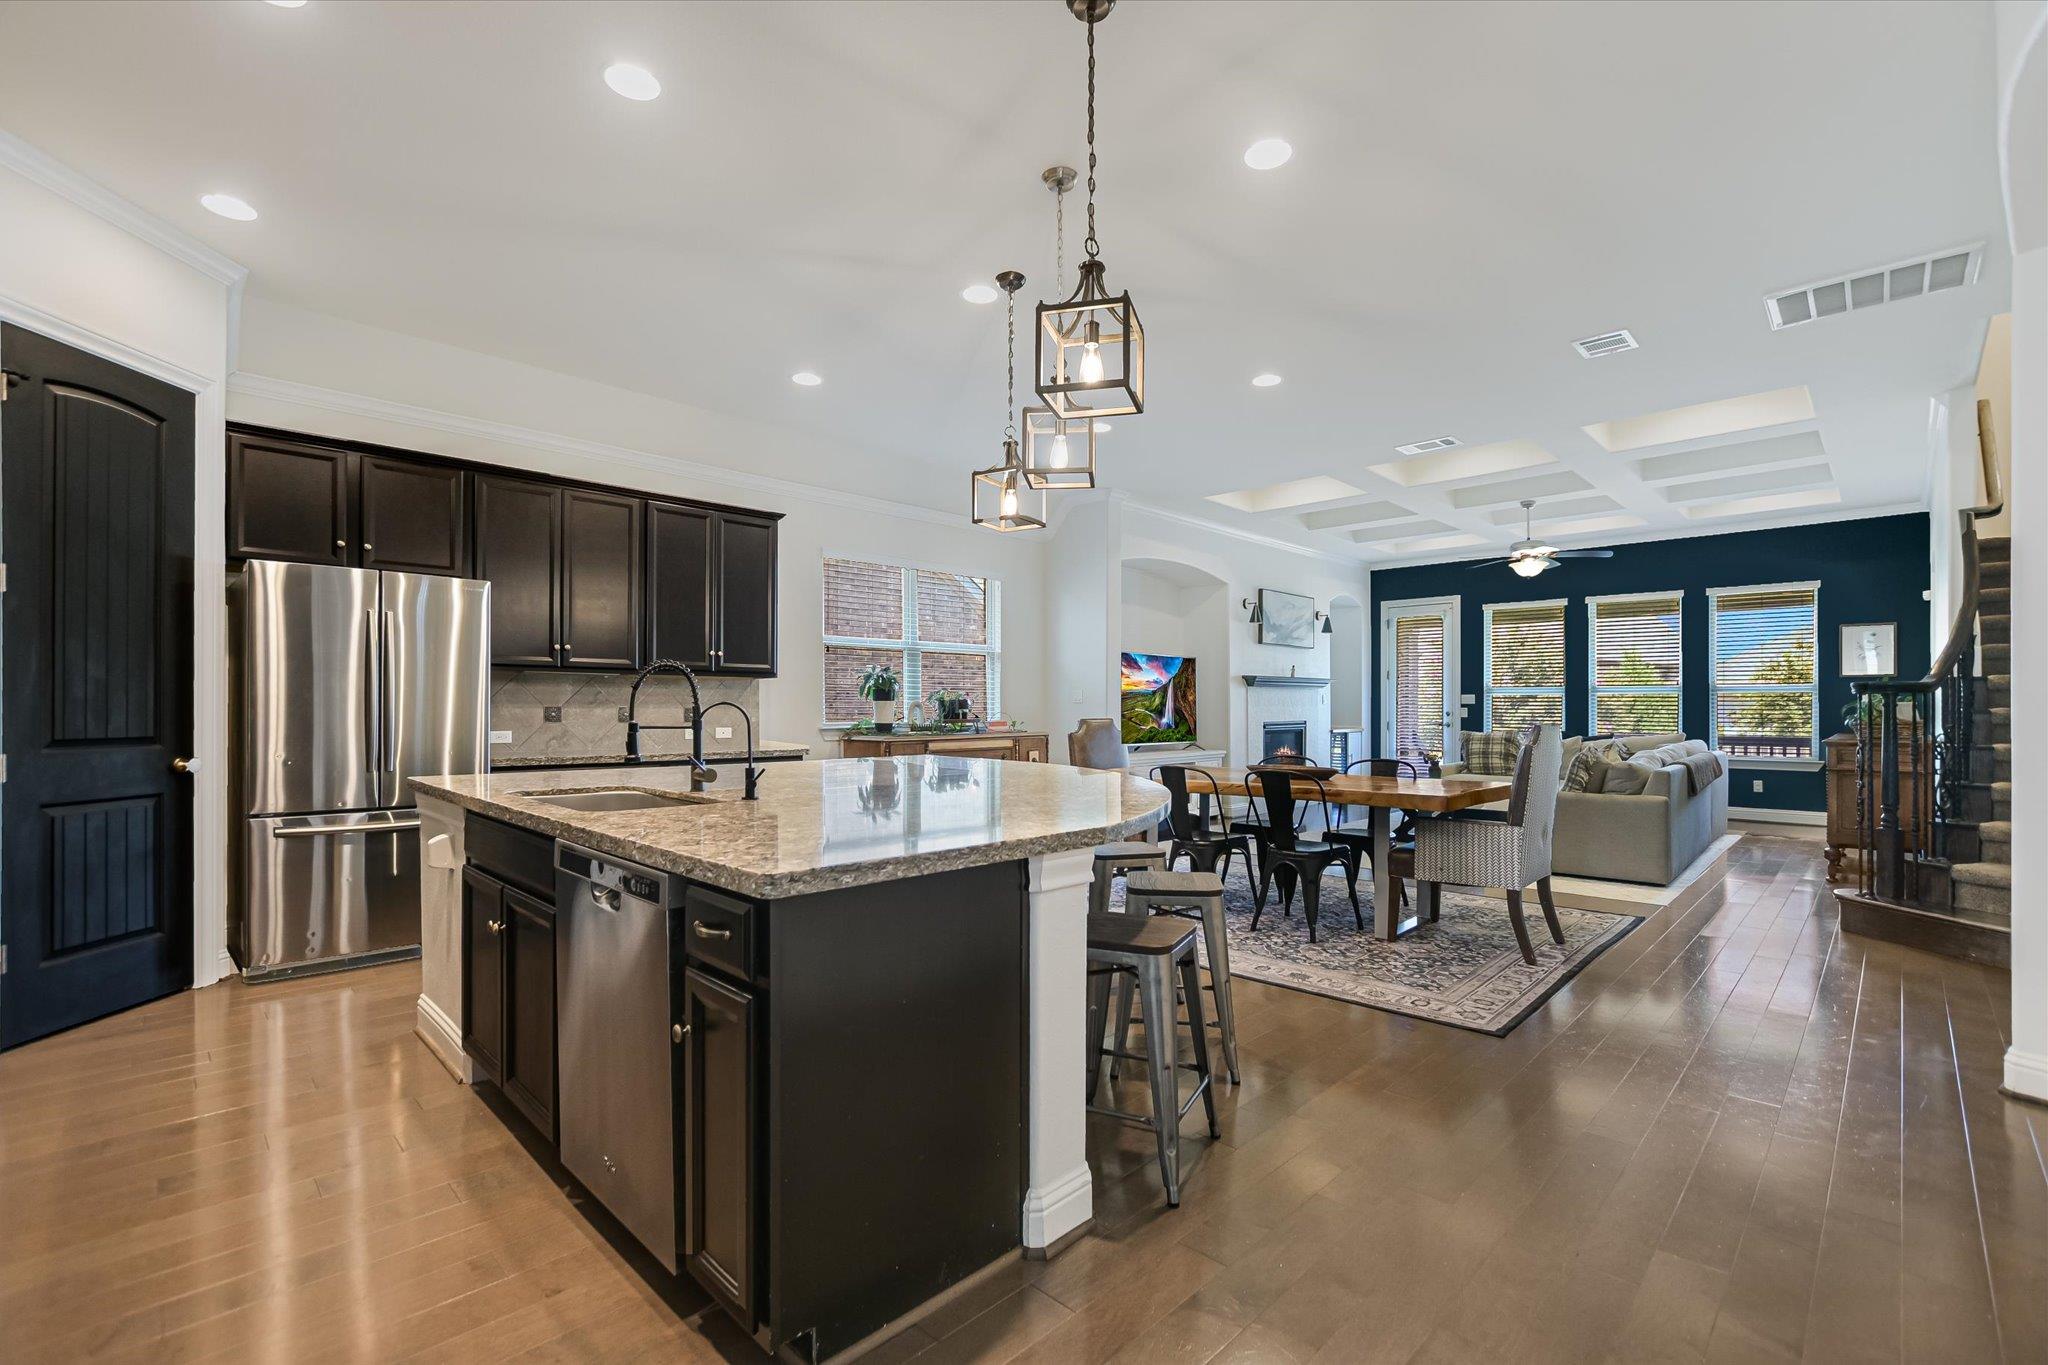
Open-plan kitchen with a large stone island, dark cabinets, and adjoining dining and living areas.
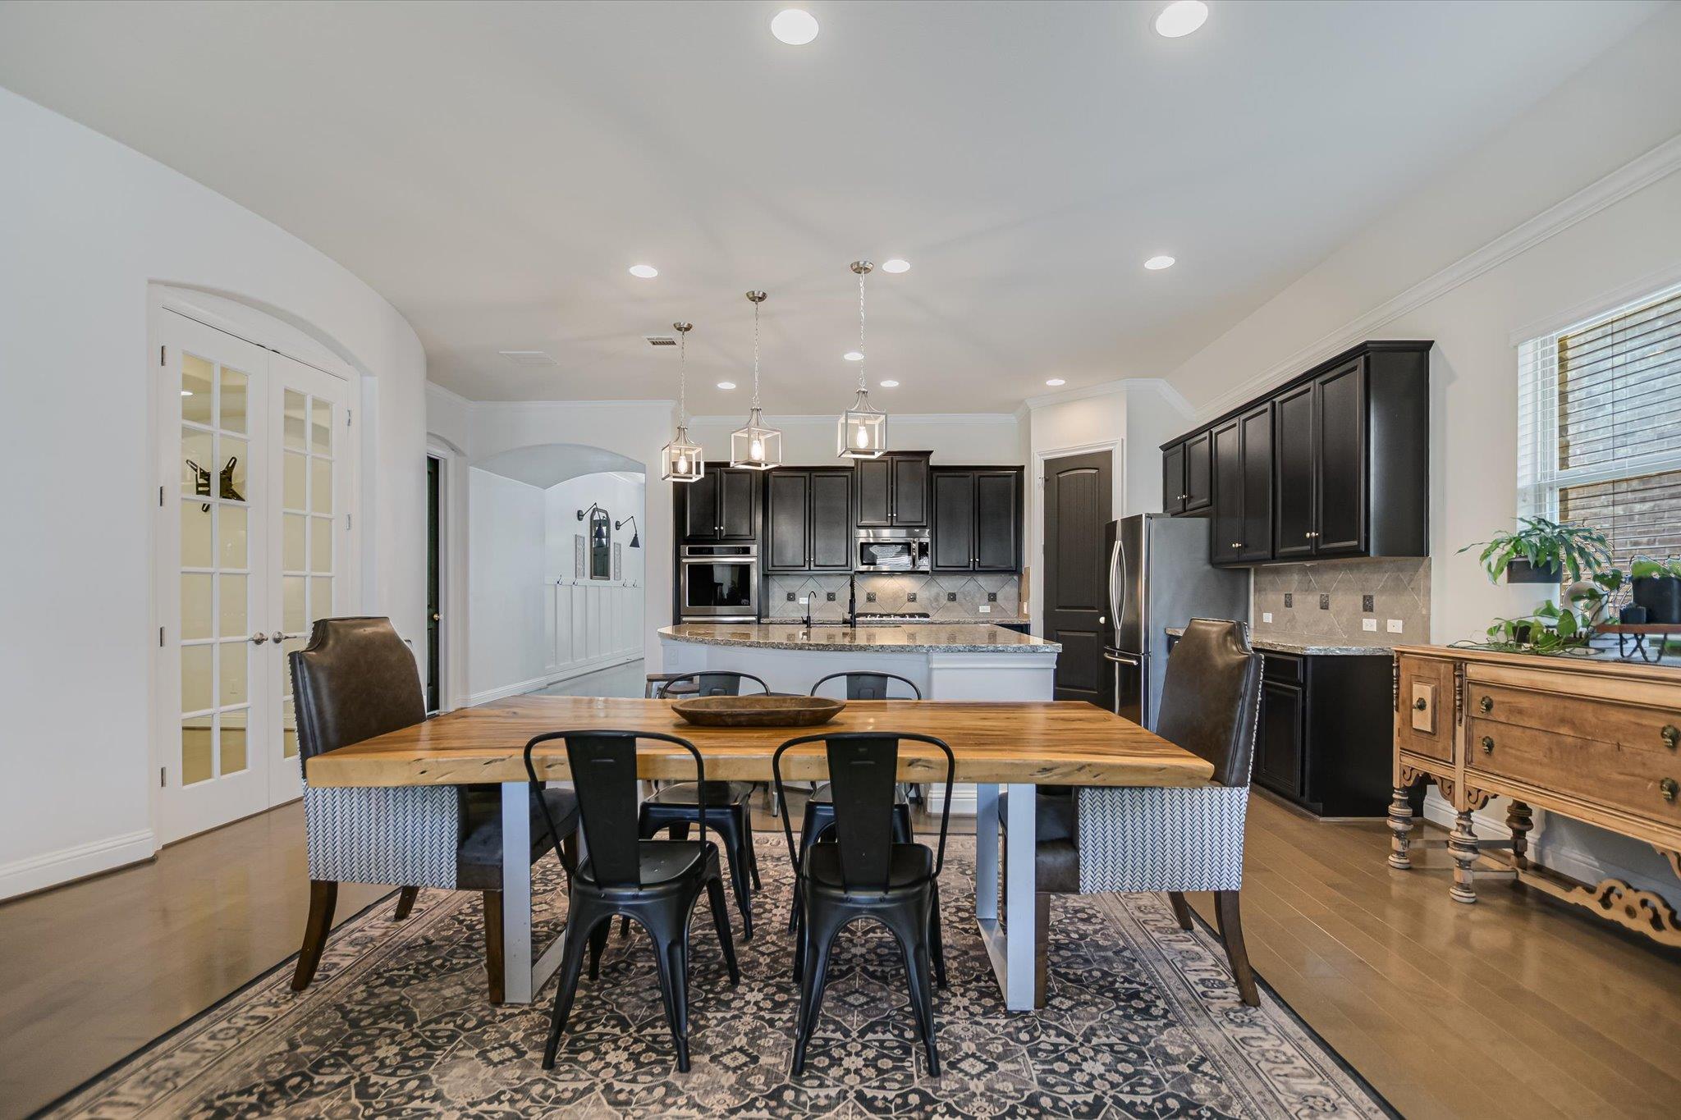
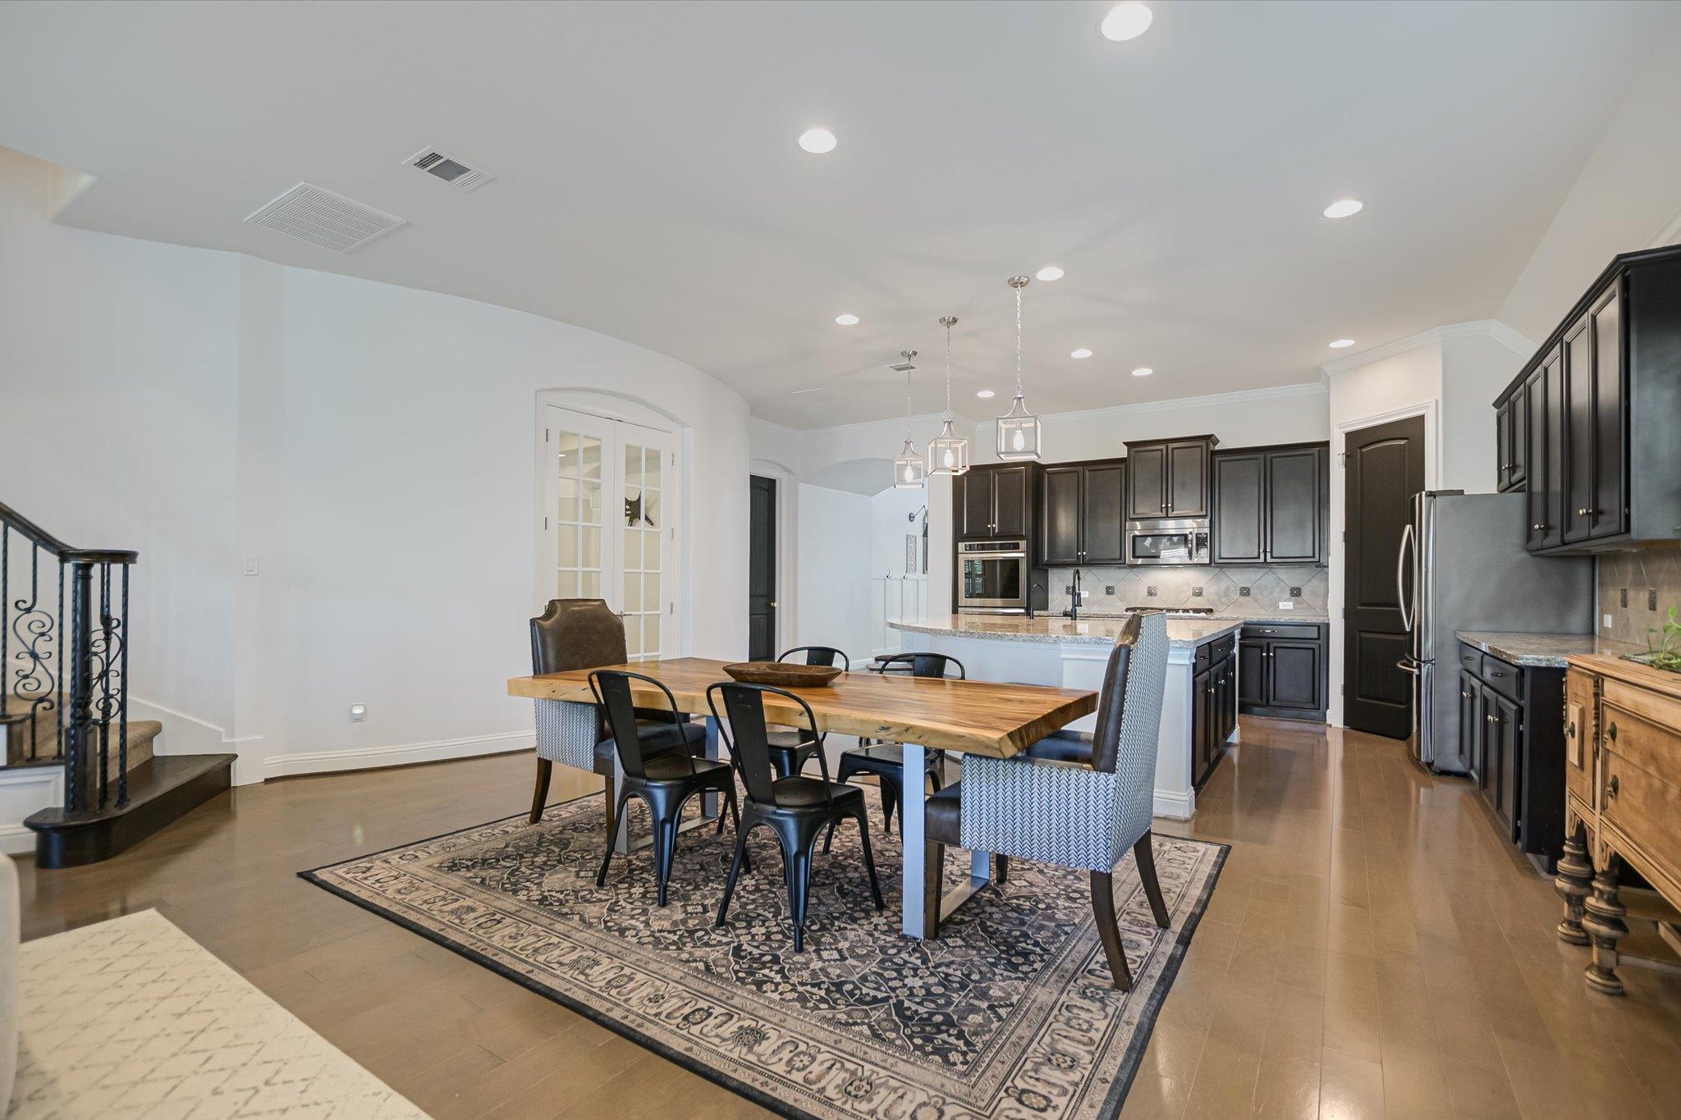
Open-plan kitchen and dining area with dark cabinets, stainless steel appliances, and a large wooden table.
Furnished dining area beside a kitchen with dark cabinets, island, and pendant lights.
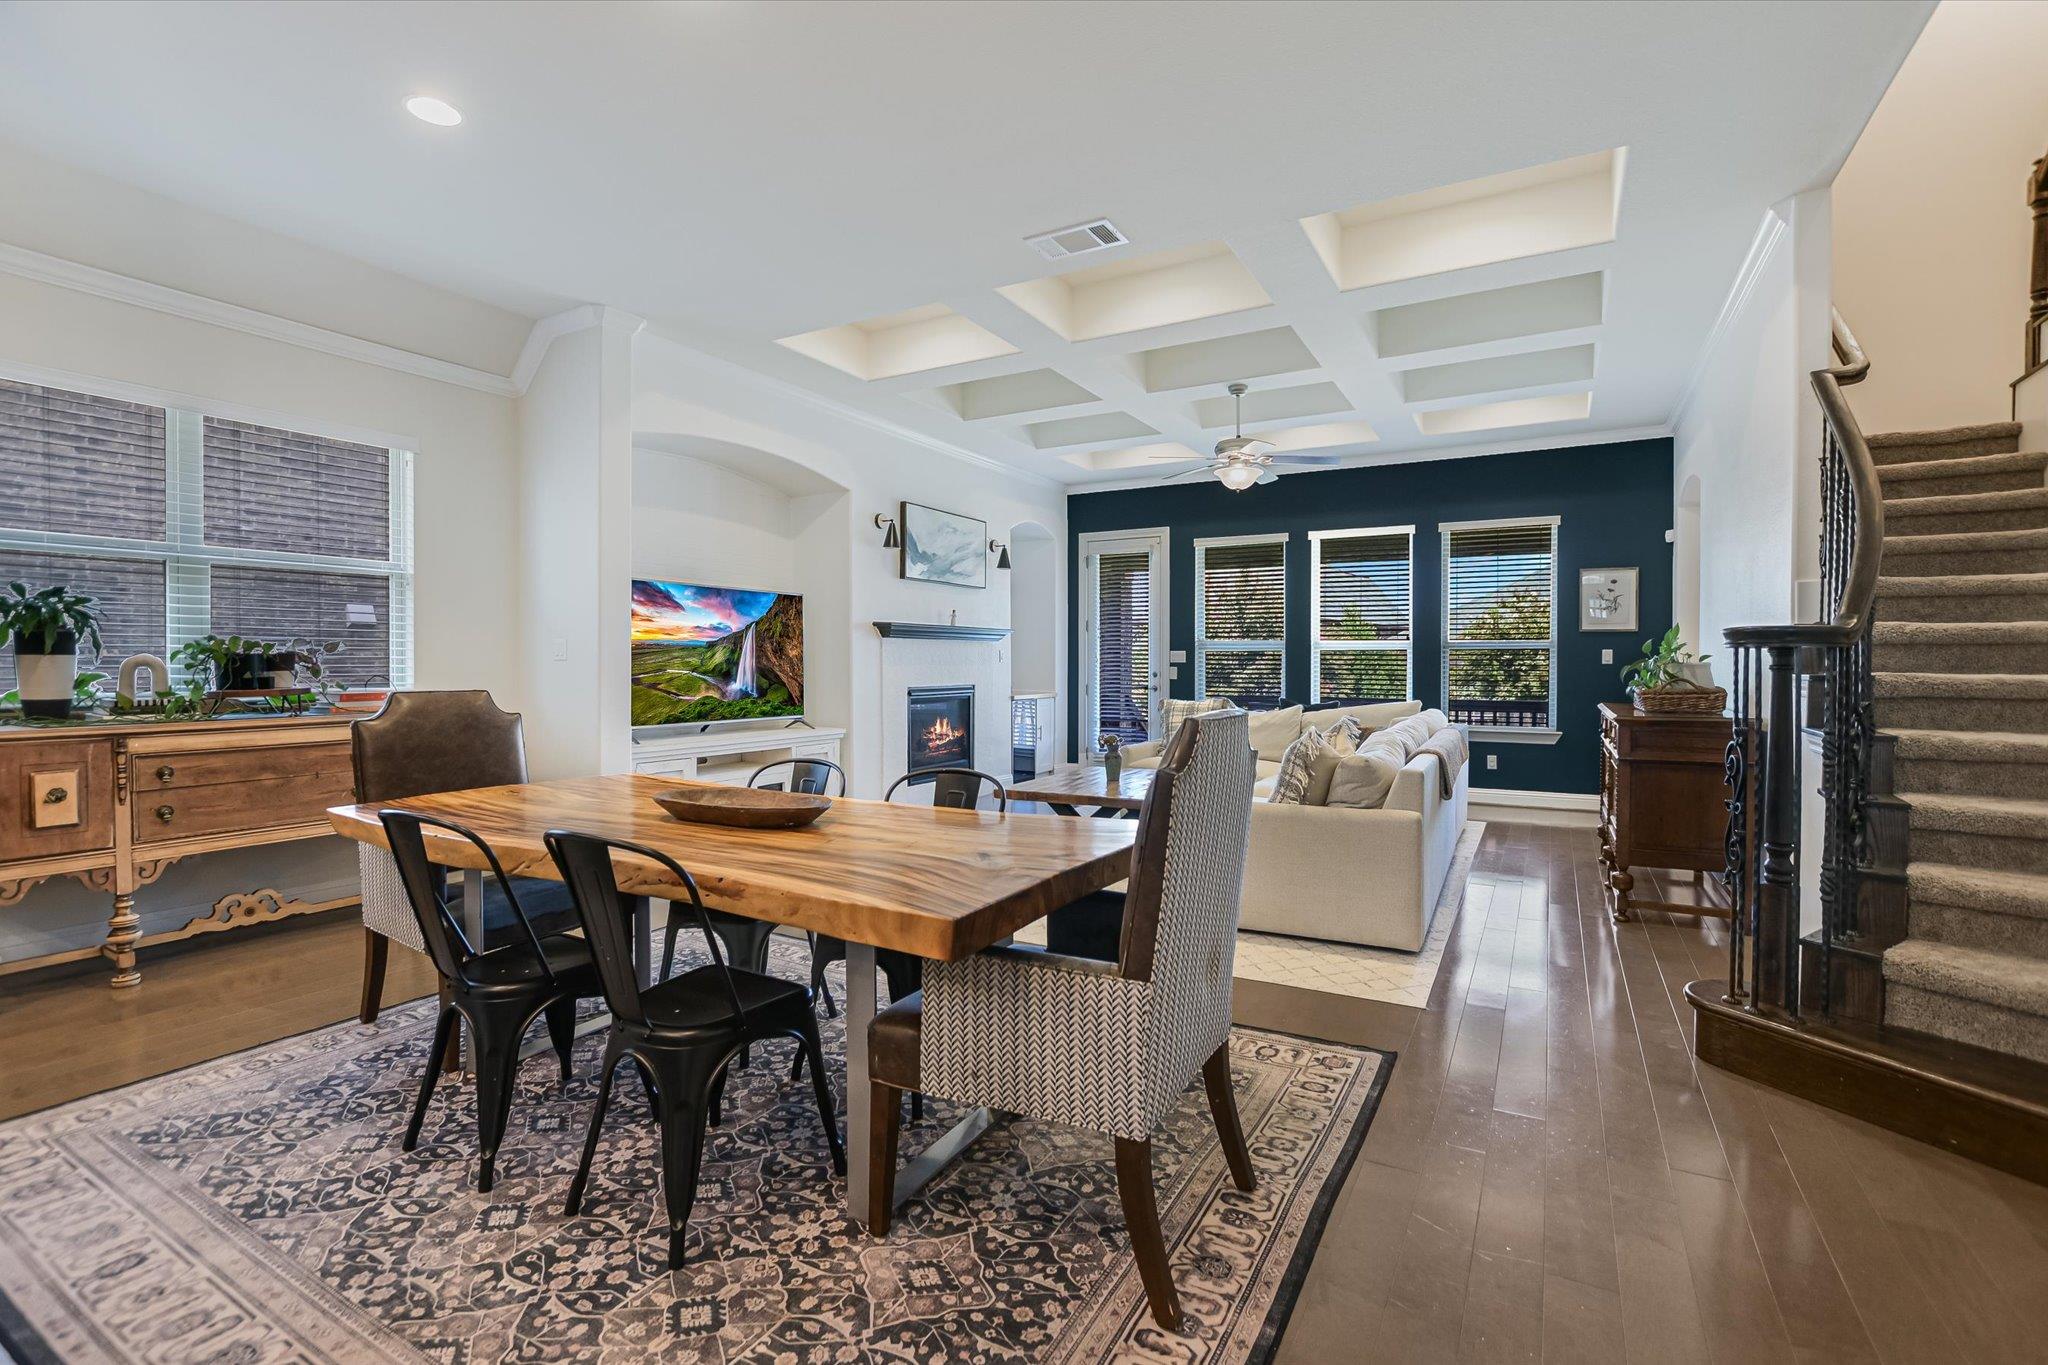
Open-plan dining and living room with a wooden table, patterned rug, fireplace, dark blue accent wall, and staircase.
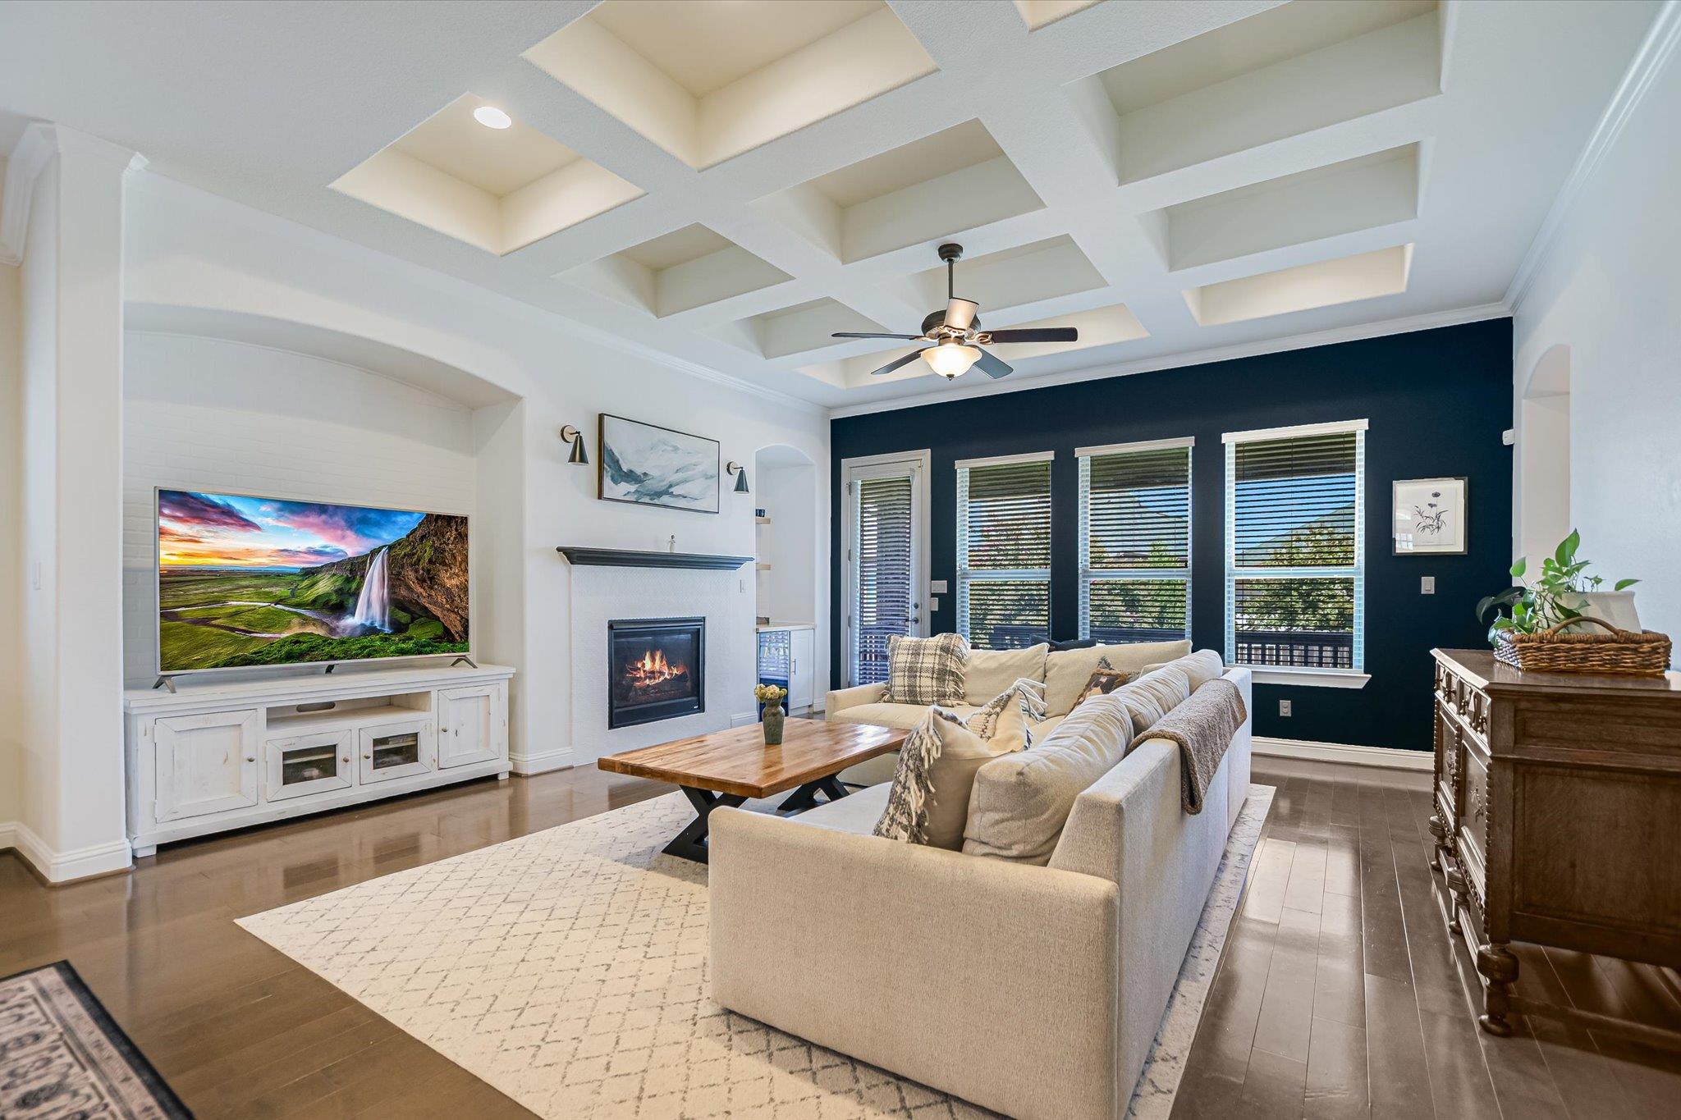
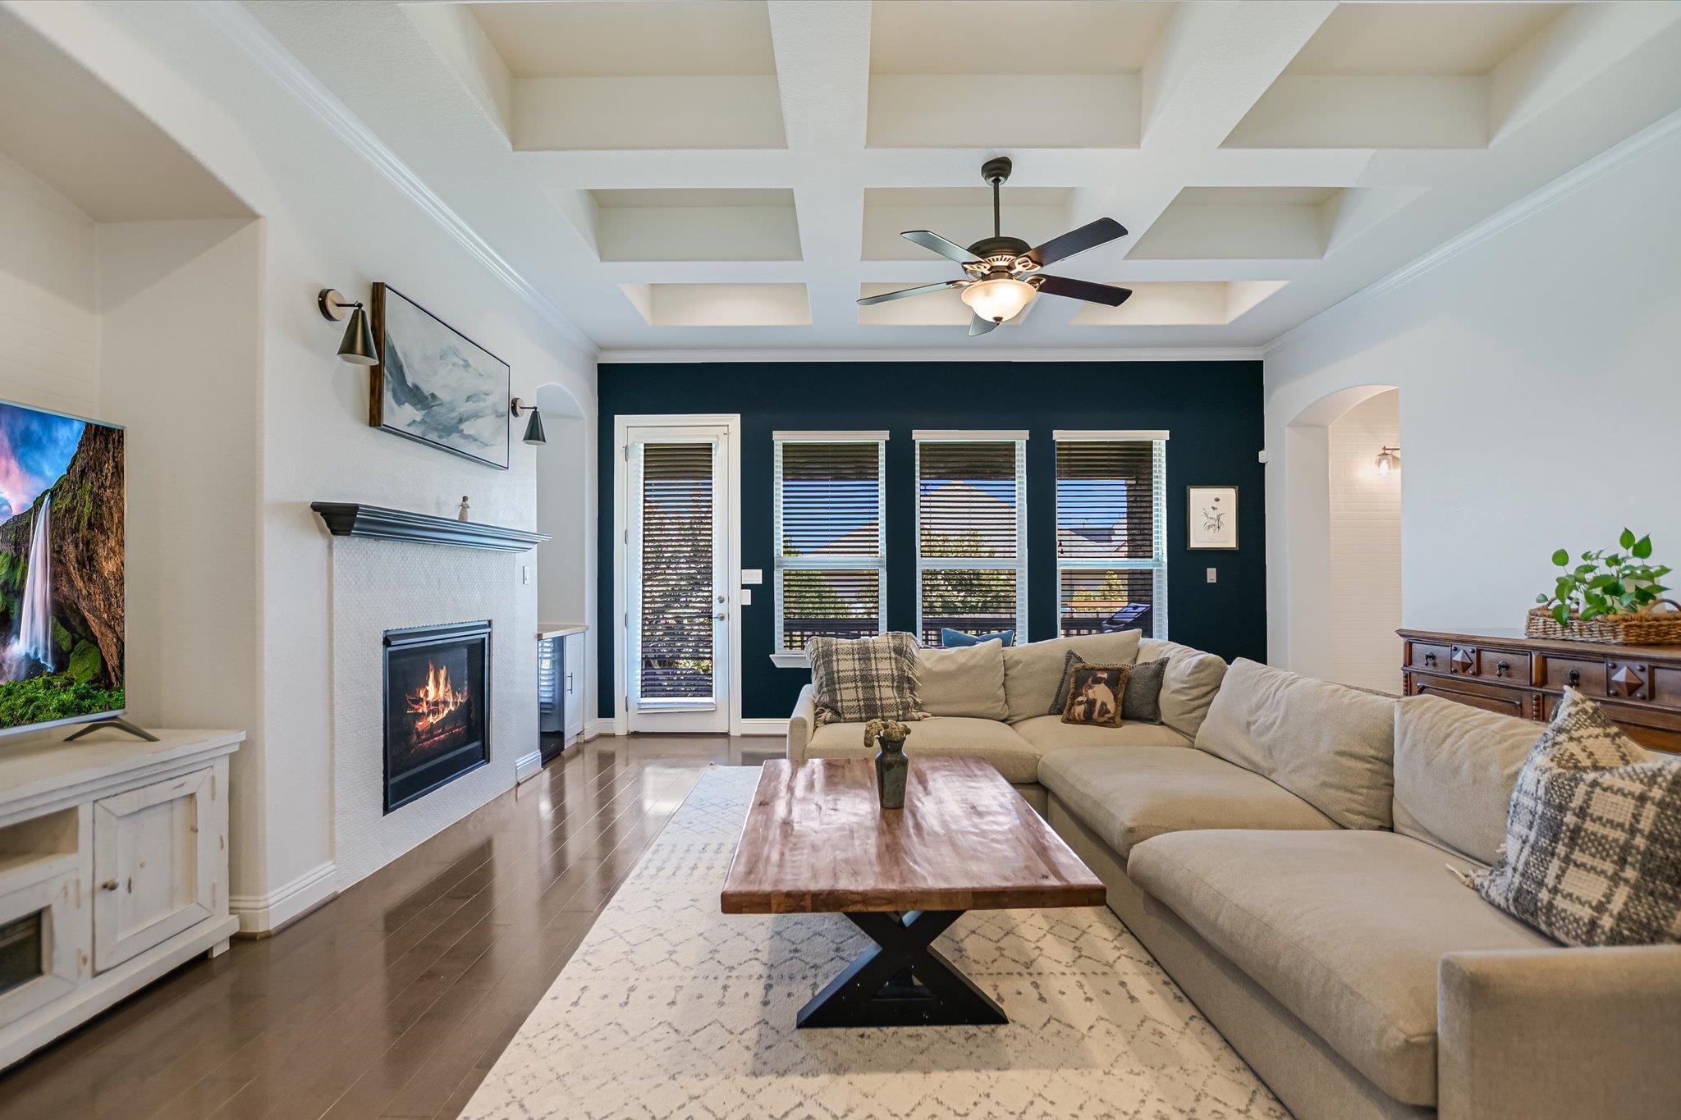
Living room with a coffered ceiling, fireplace, and sectional sofa facing a navy wall with three windows.
Living room with a coffered ceiling, teal accent wall, fireplace, and large sectional sofa.
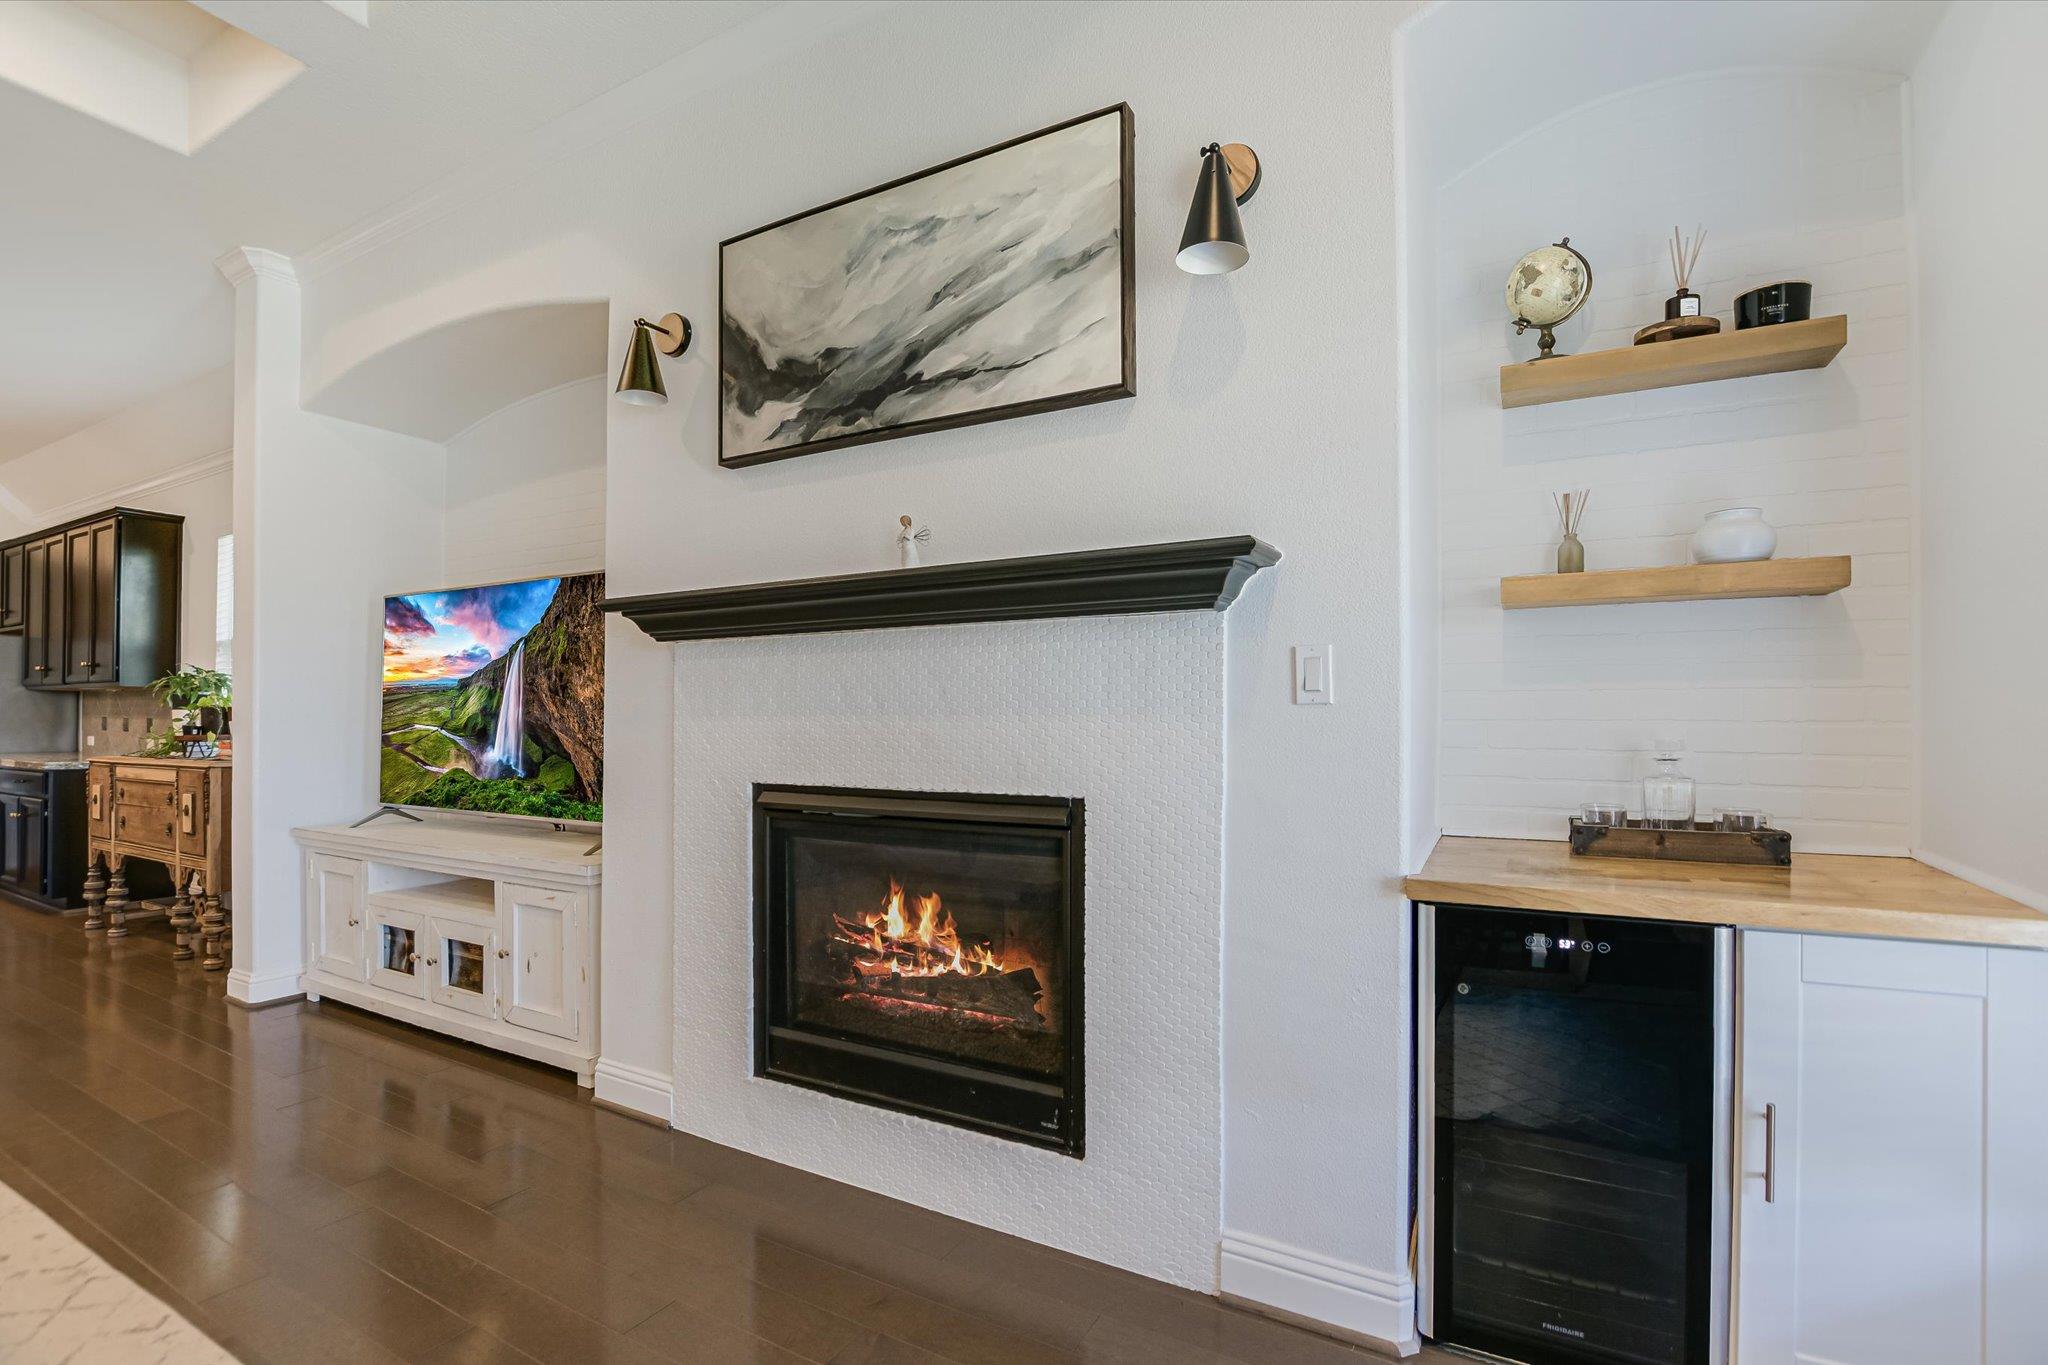
Living room fireplace with a fire, abstract artwork, television, and built-in beverage refrigerator.
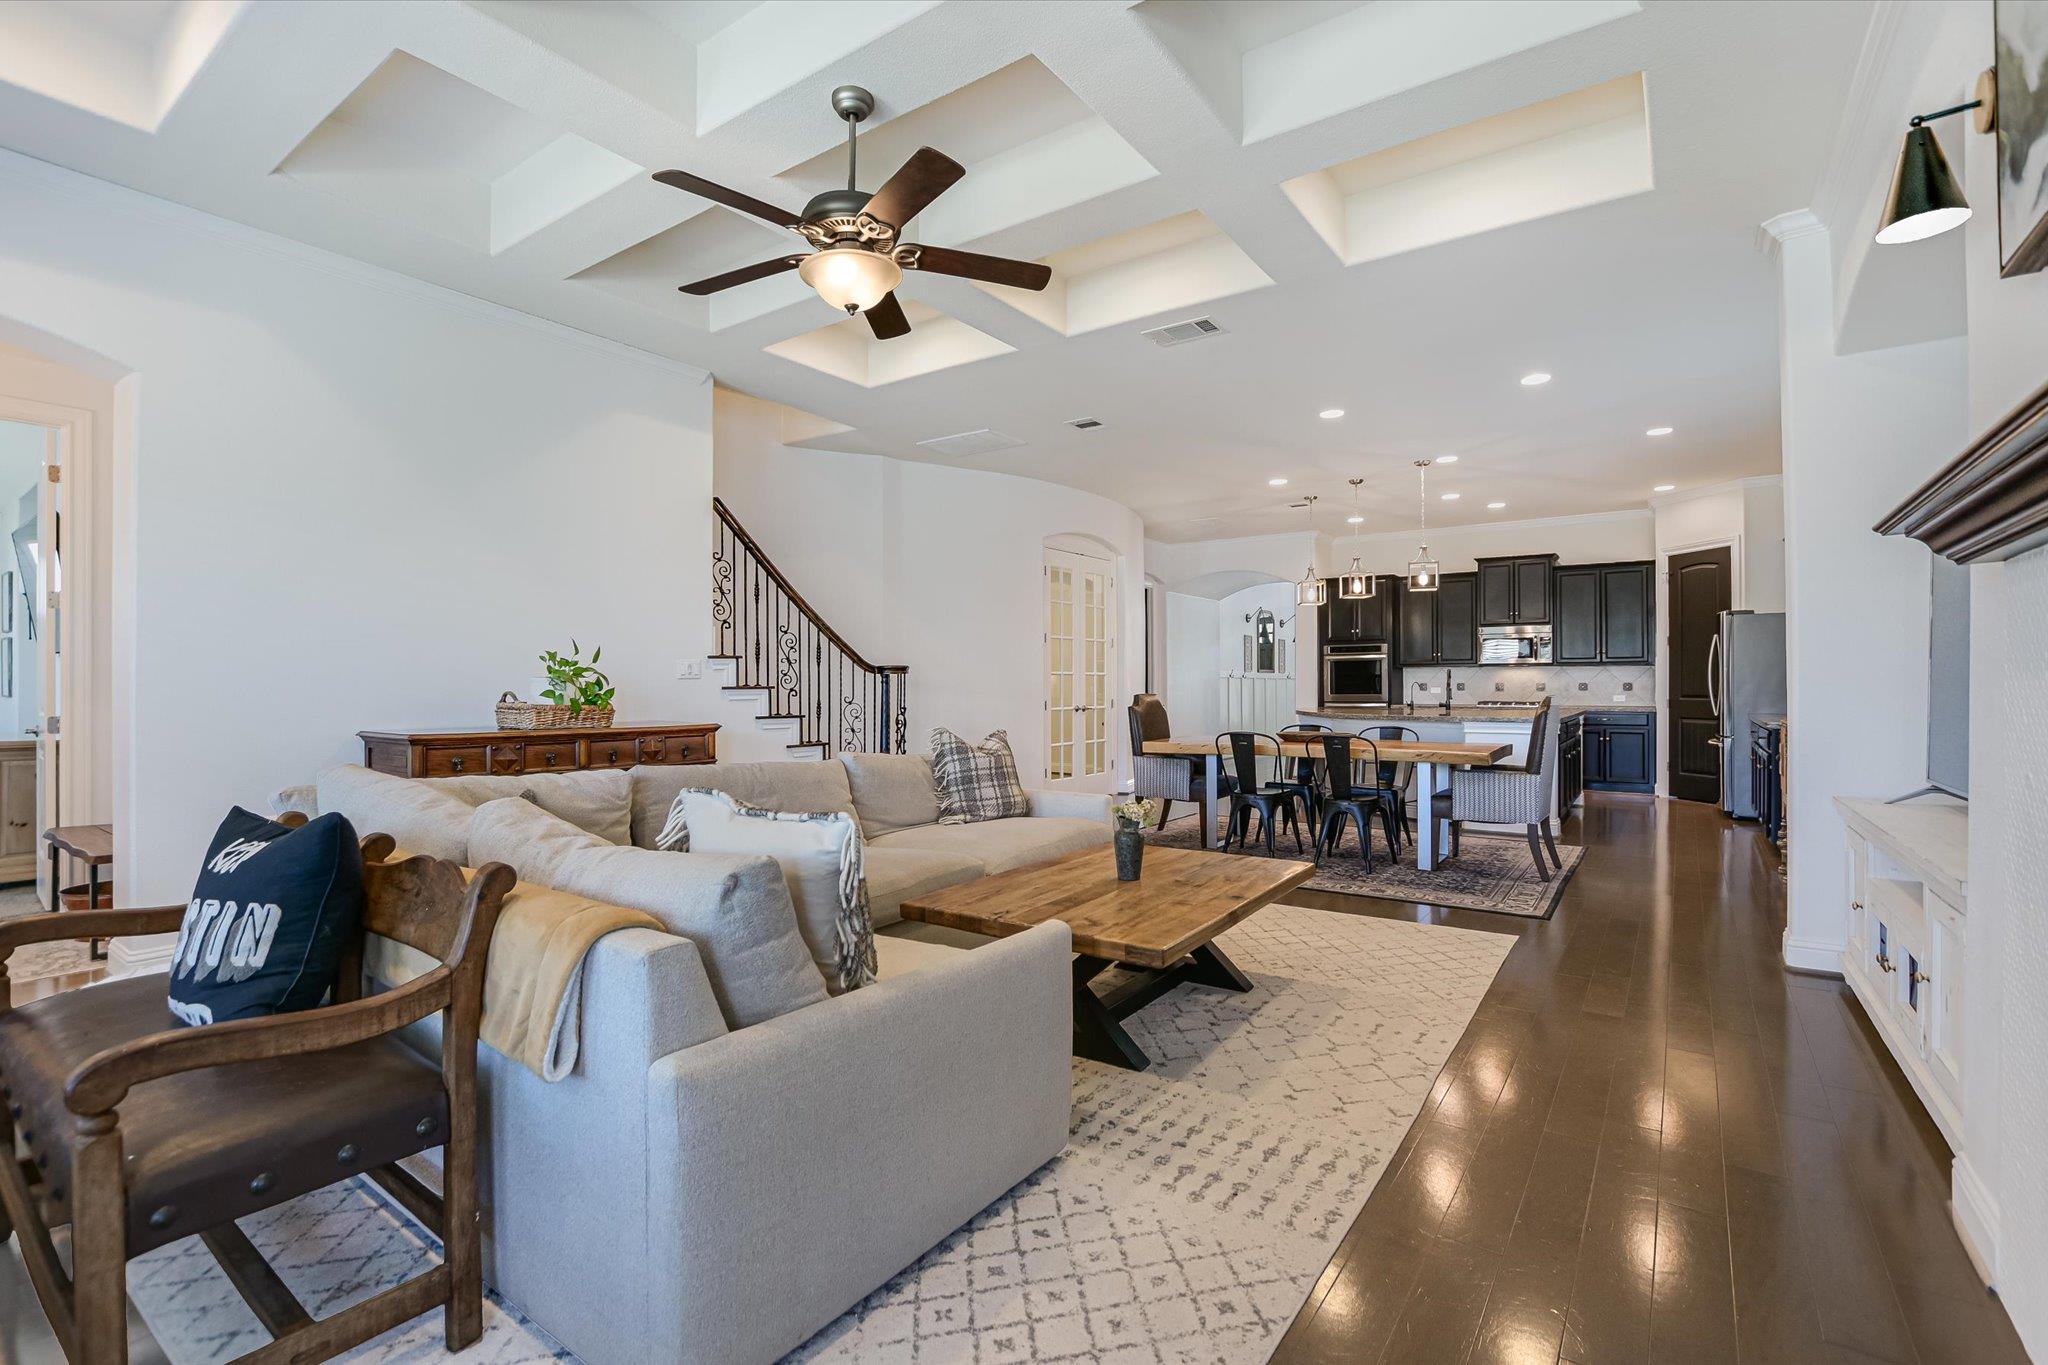
Open-plan living room and kitchen with a coffered ceiling, light sectional, and dark cabinetry.
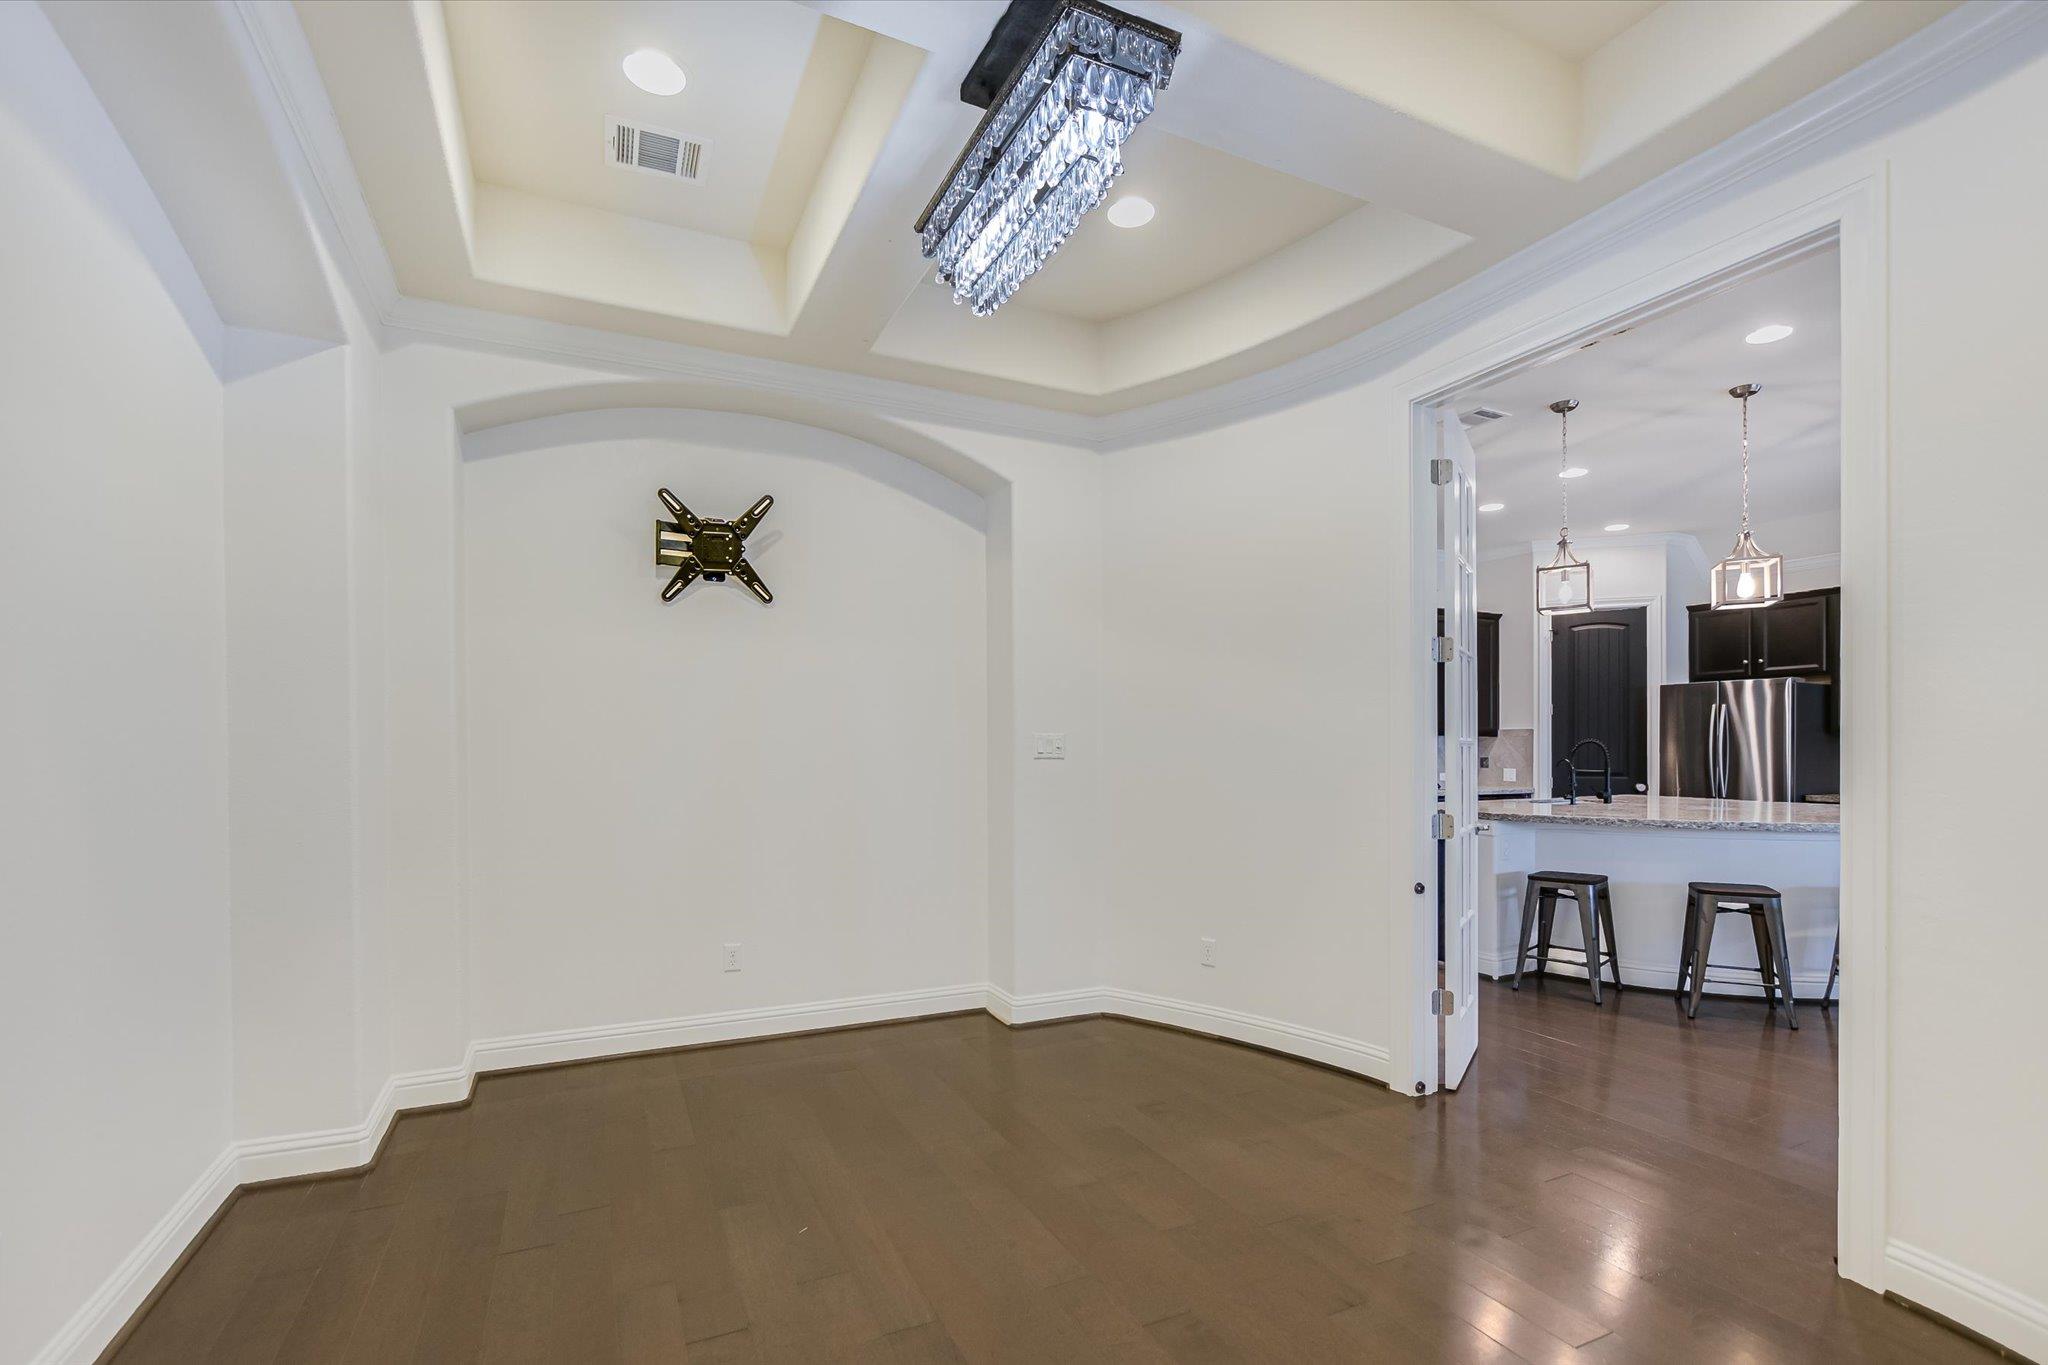
Empty dining room with a tray ceiling and crystal chandelier, opening to the kitchen.
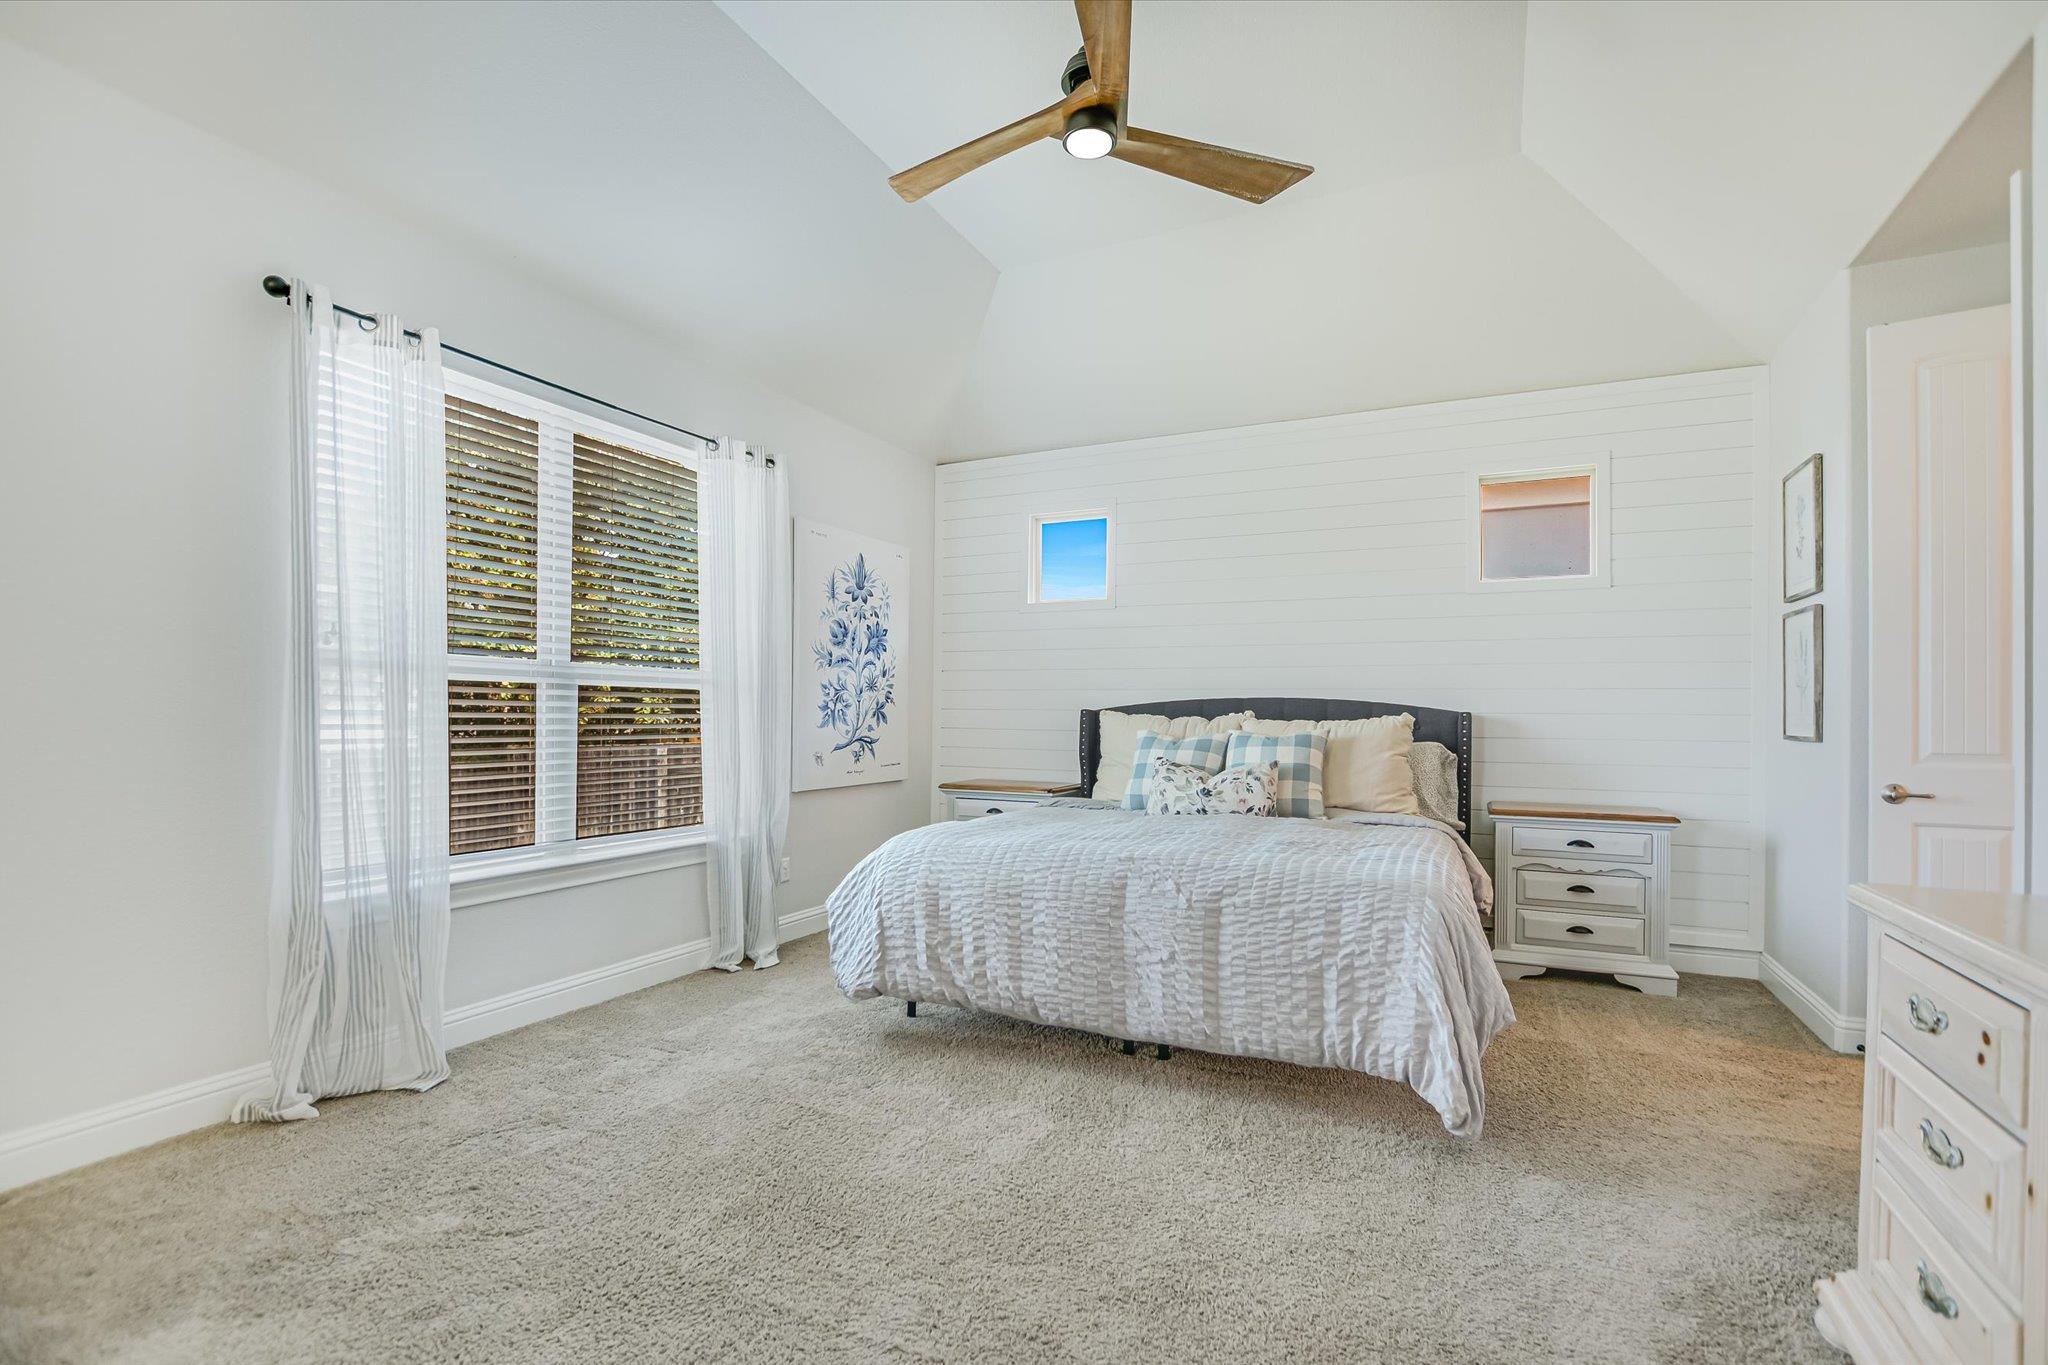
Furnished bedroom with a vaulted ceiling, shiplap wall, and bed beneath two small windows.
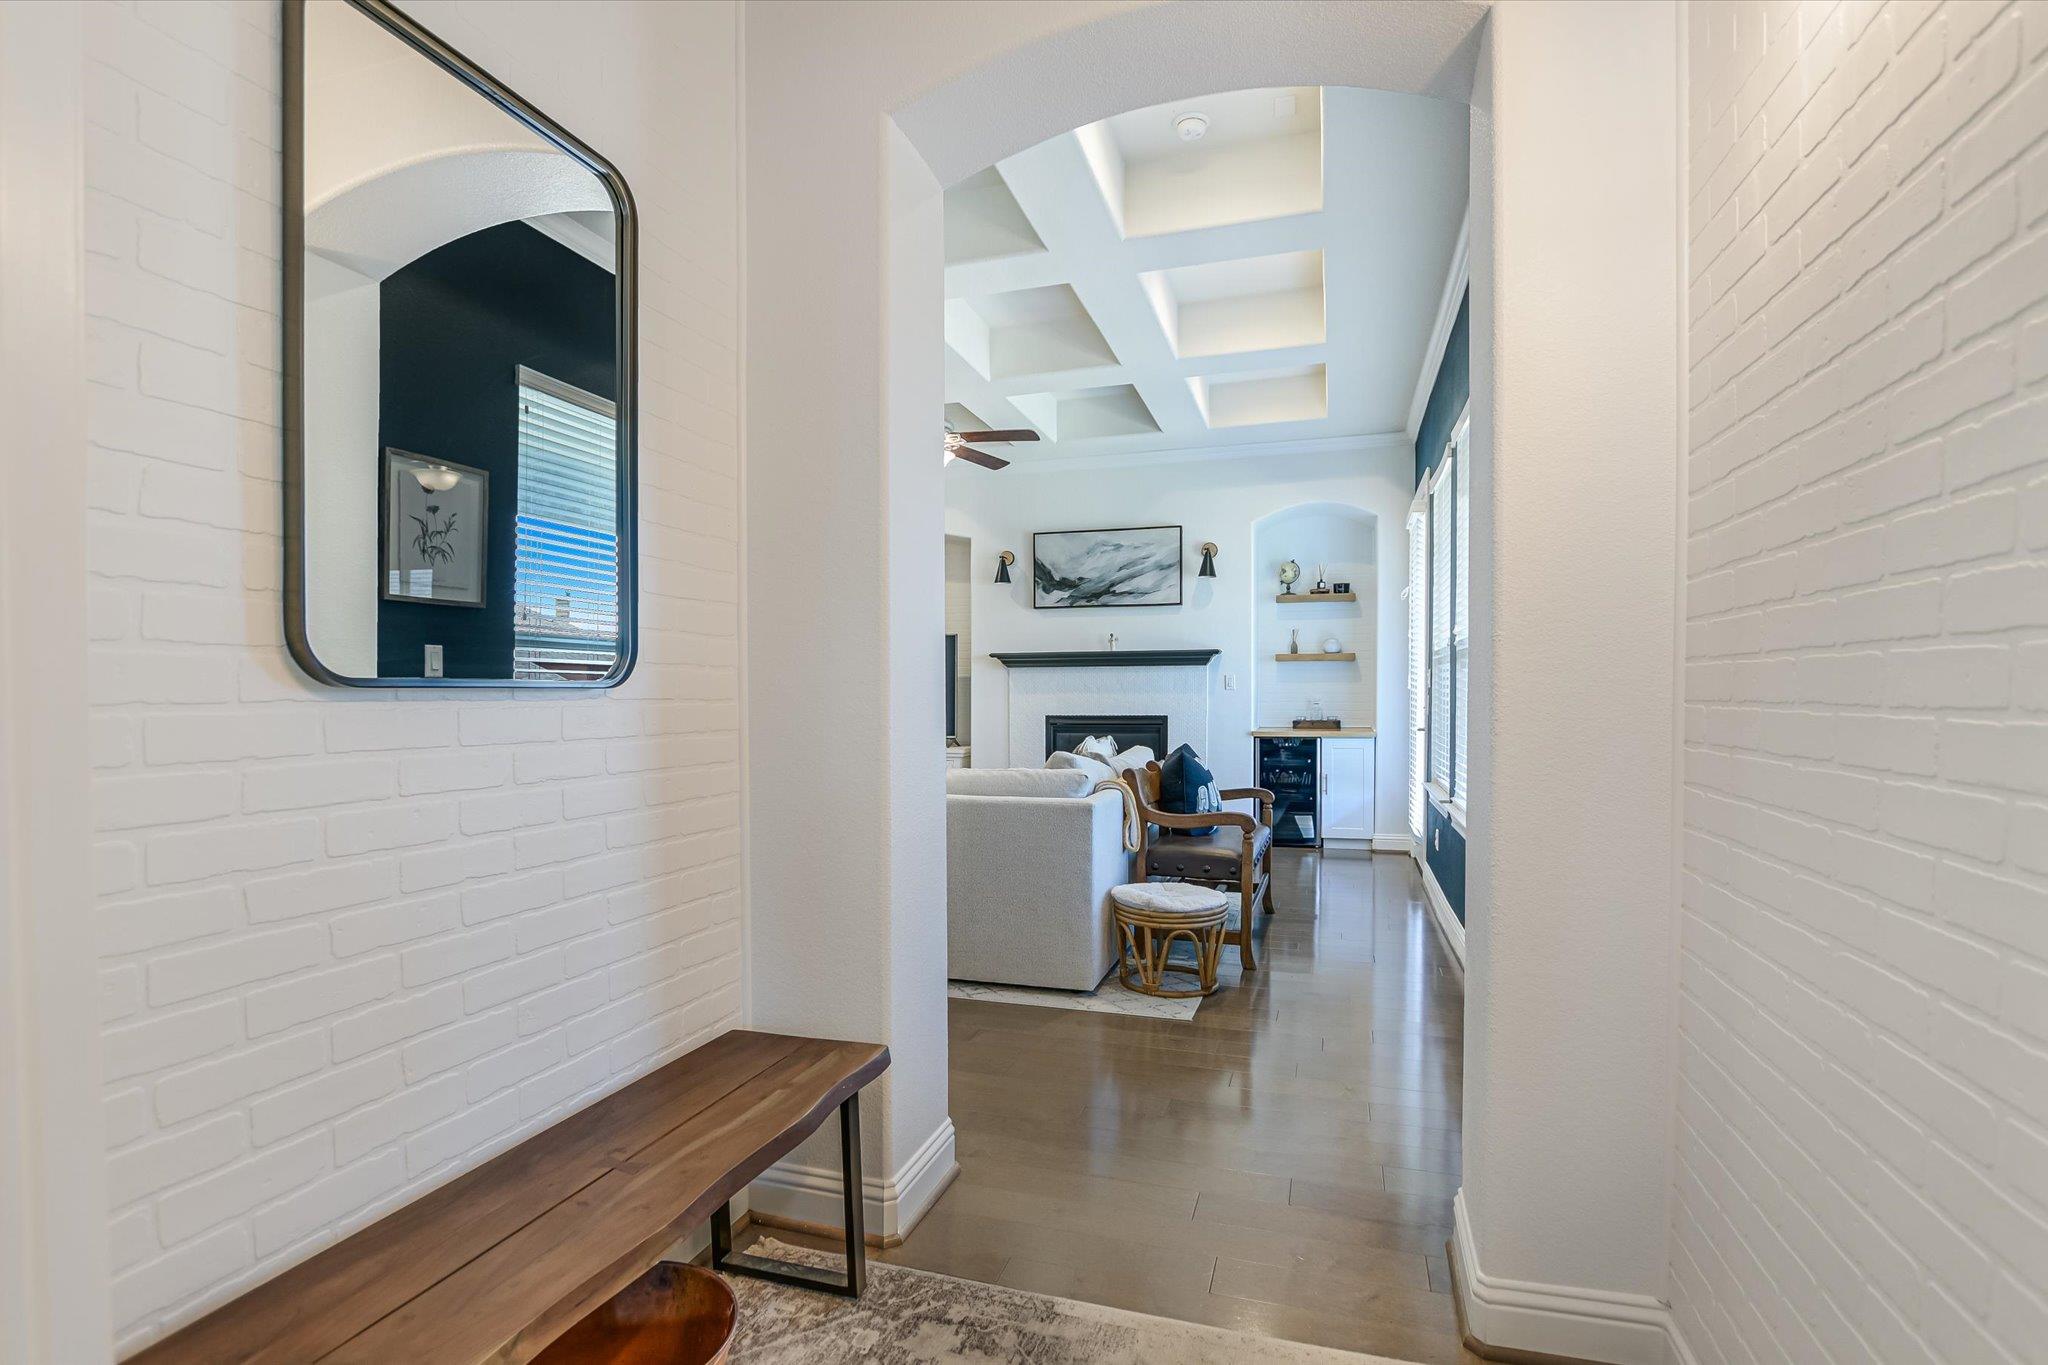
Entry hall opening into a living room with a coffered ceiling and fireplace.
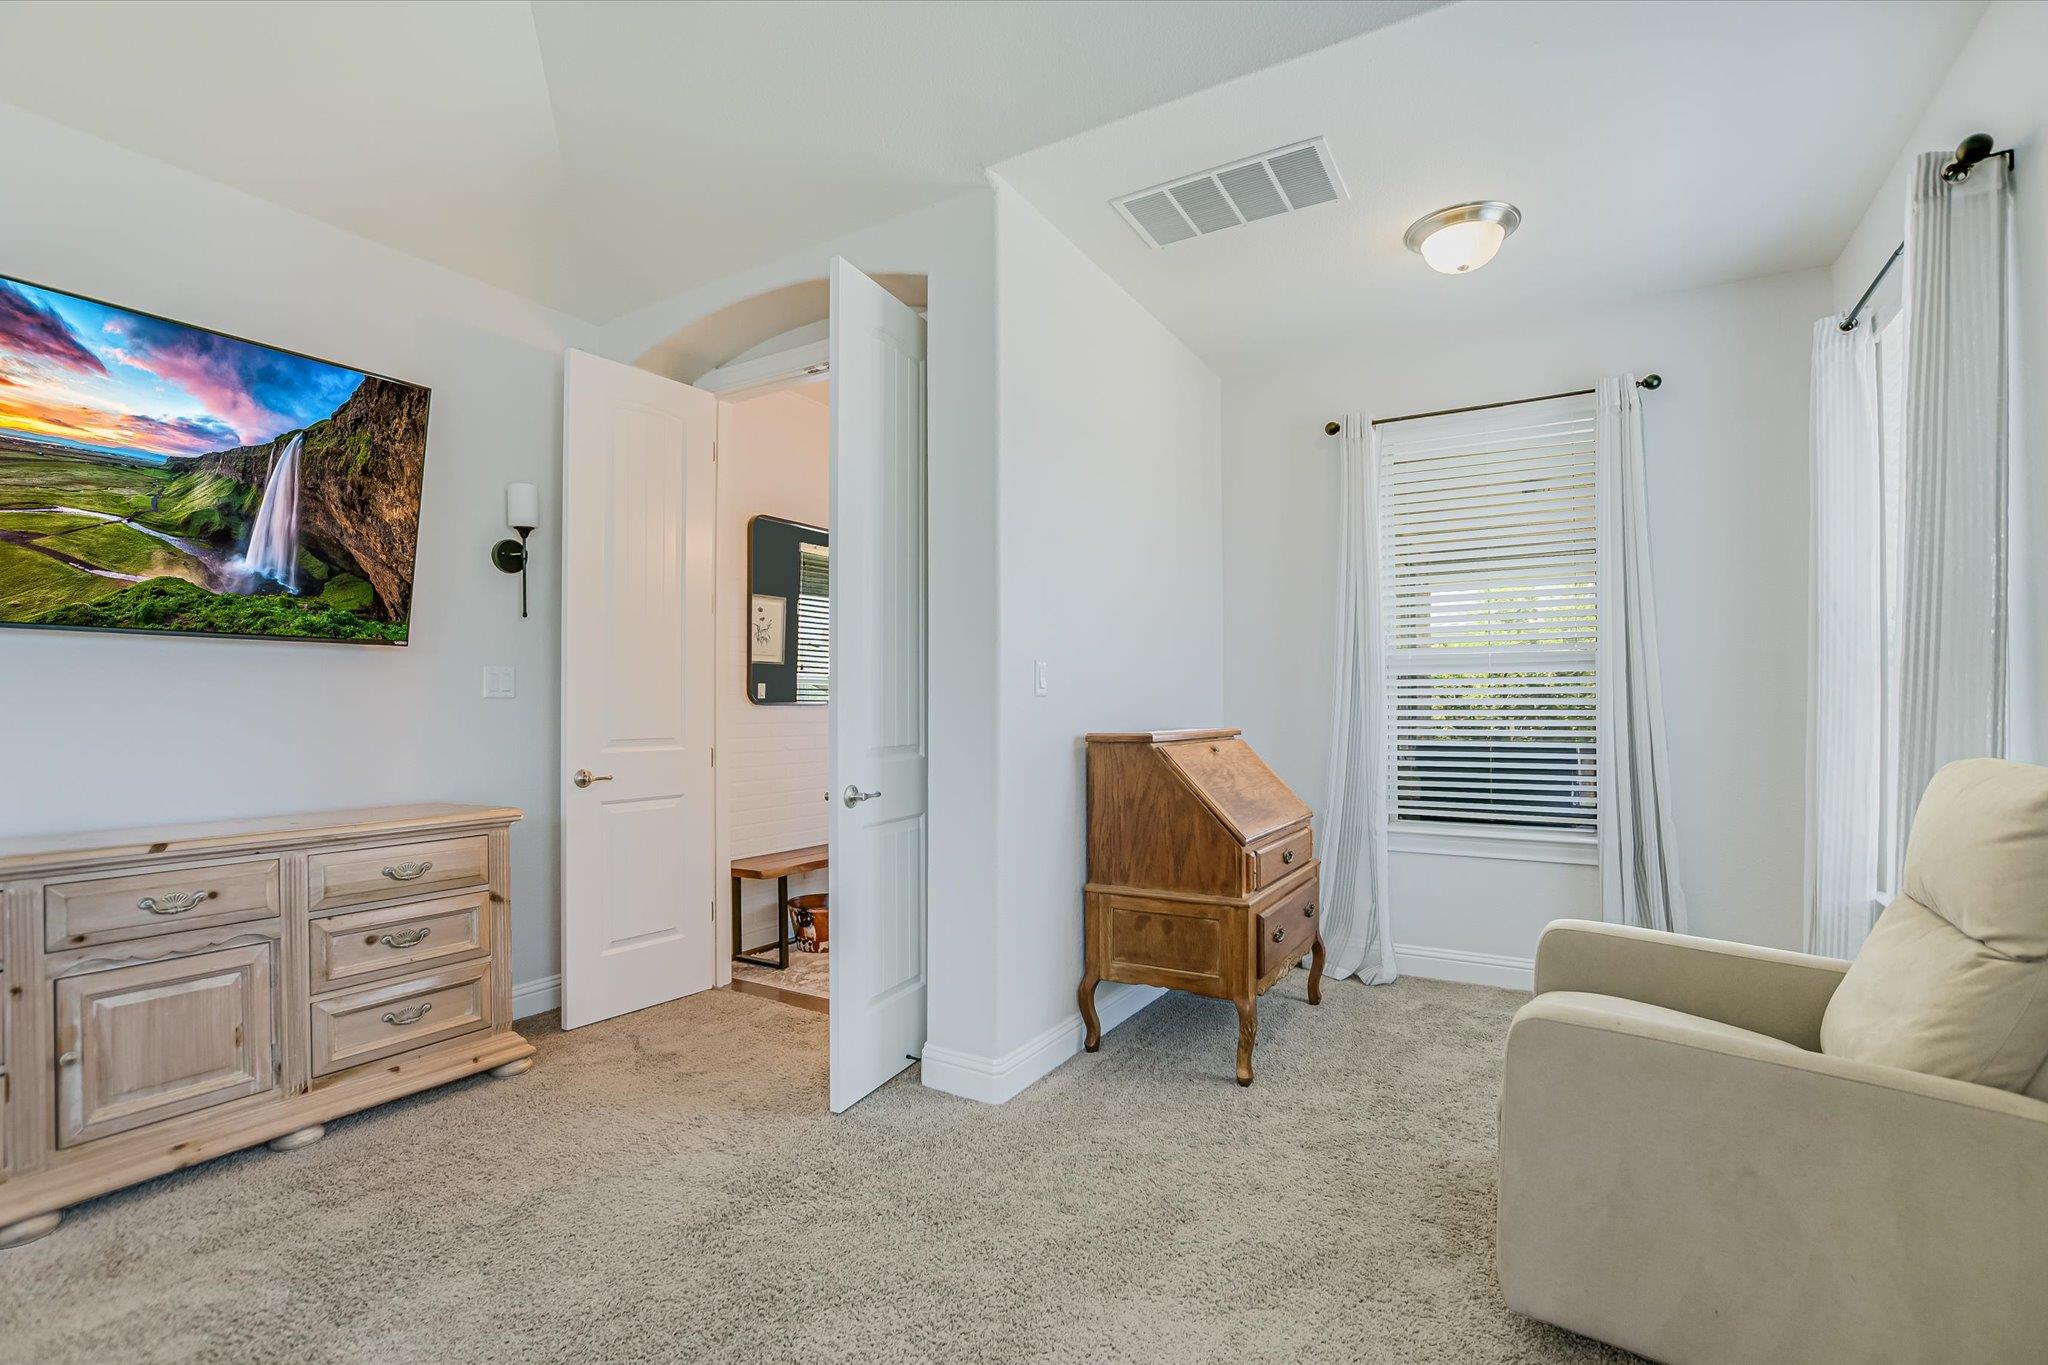
Carpeted bedroom with an open bathroom doorway, wooden furniture, and a wall-mounted television showing a waterfall.
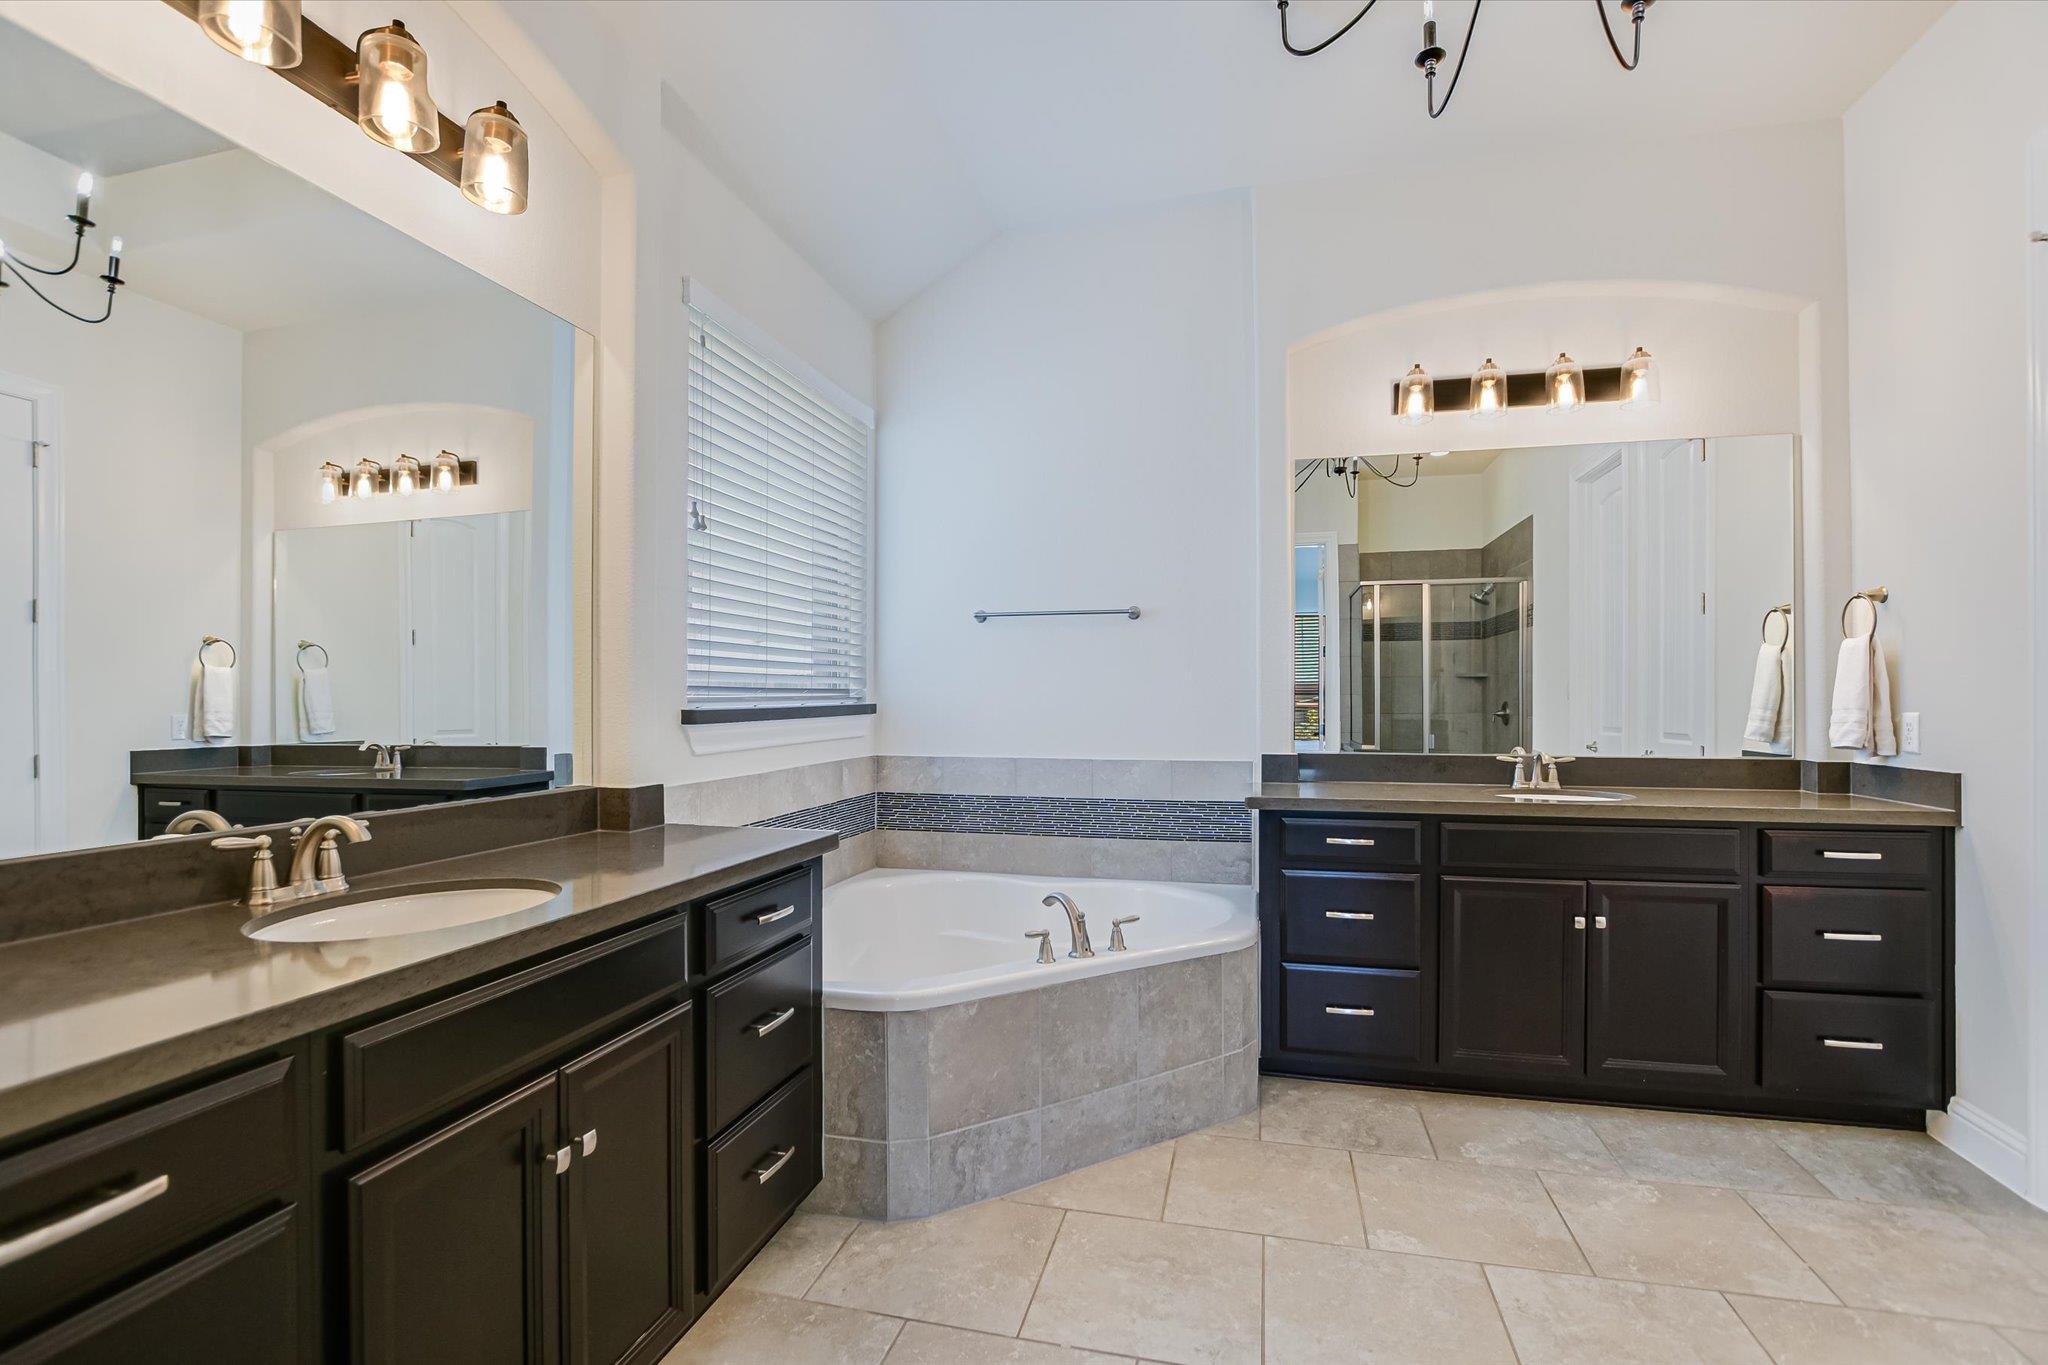
Primary bathroom with dark double vanities, a corner soaking tub, and a glass-enclosed shower.
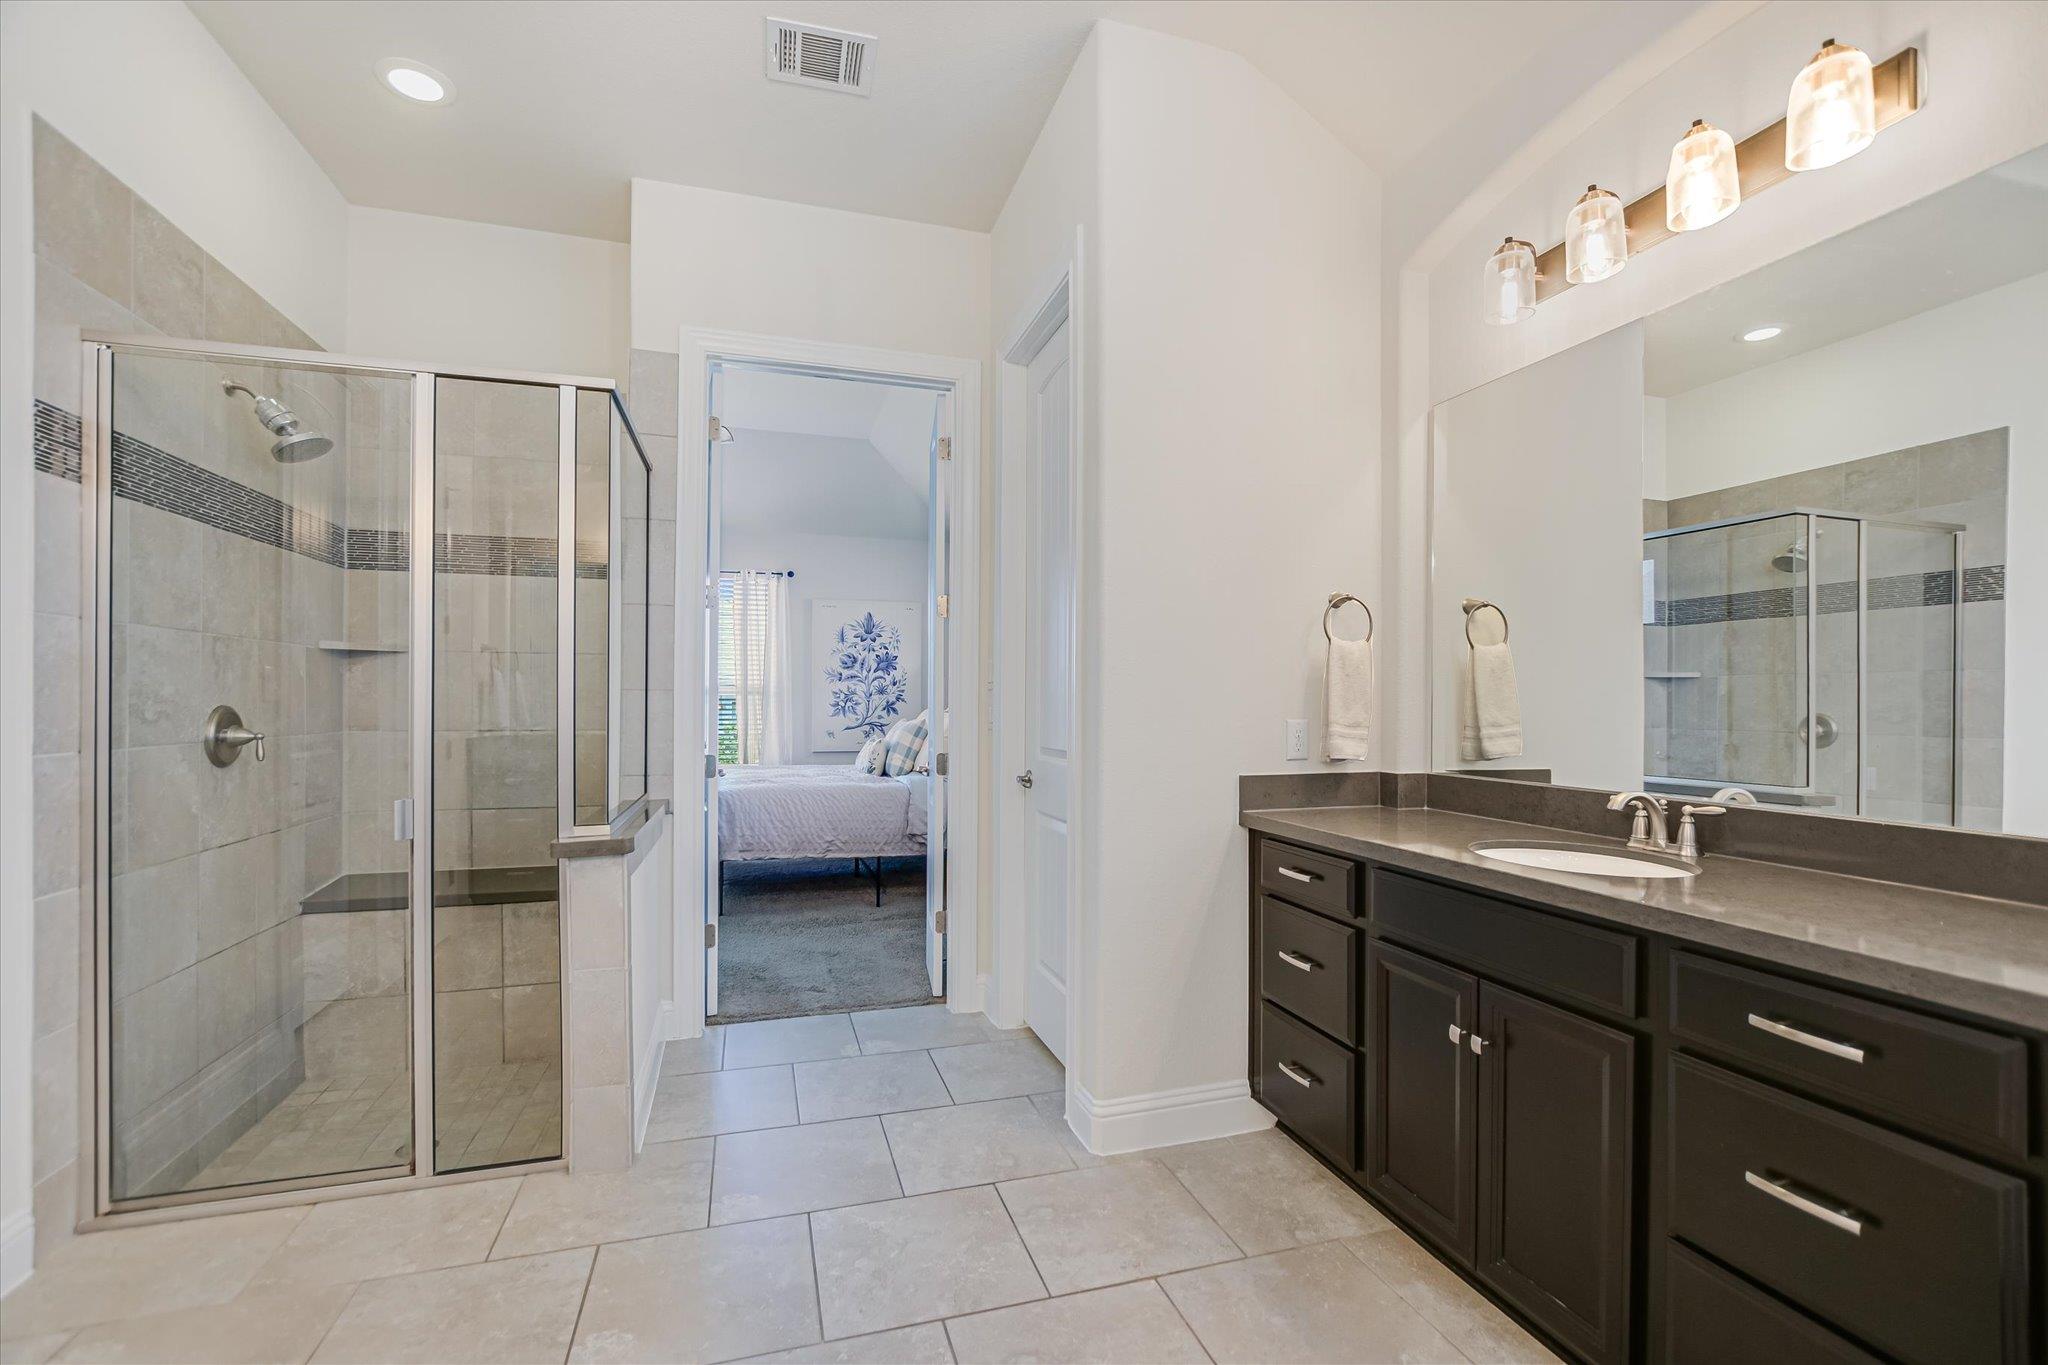
Bathroom with a glass-enclosed tiled shower and dark vanity, opening onto a bedroom.
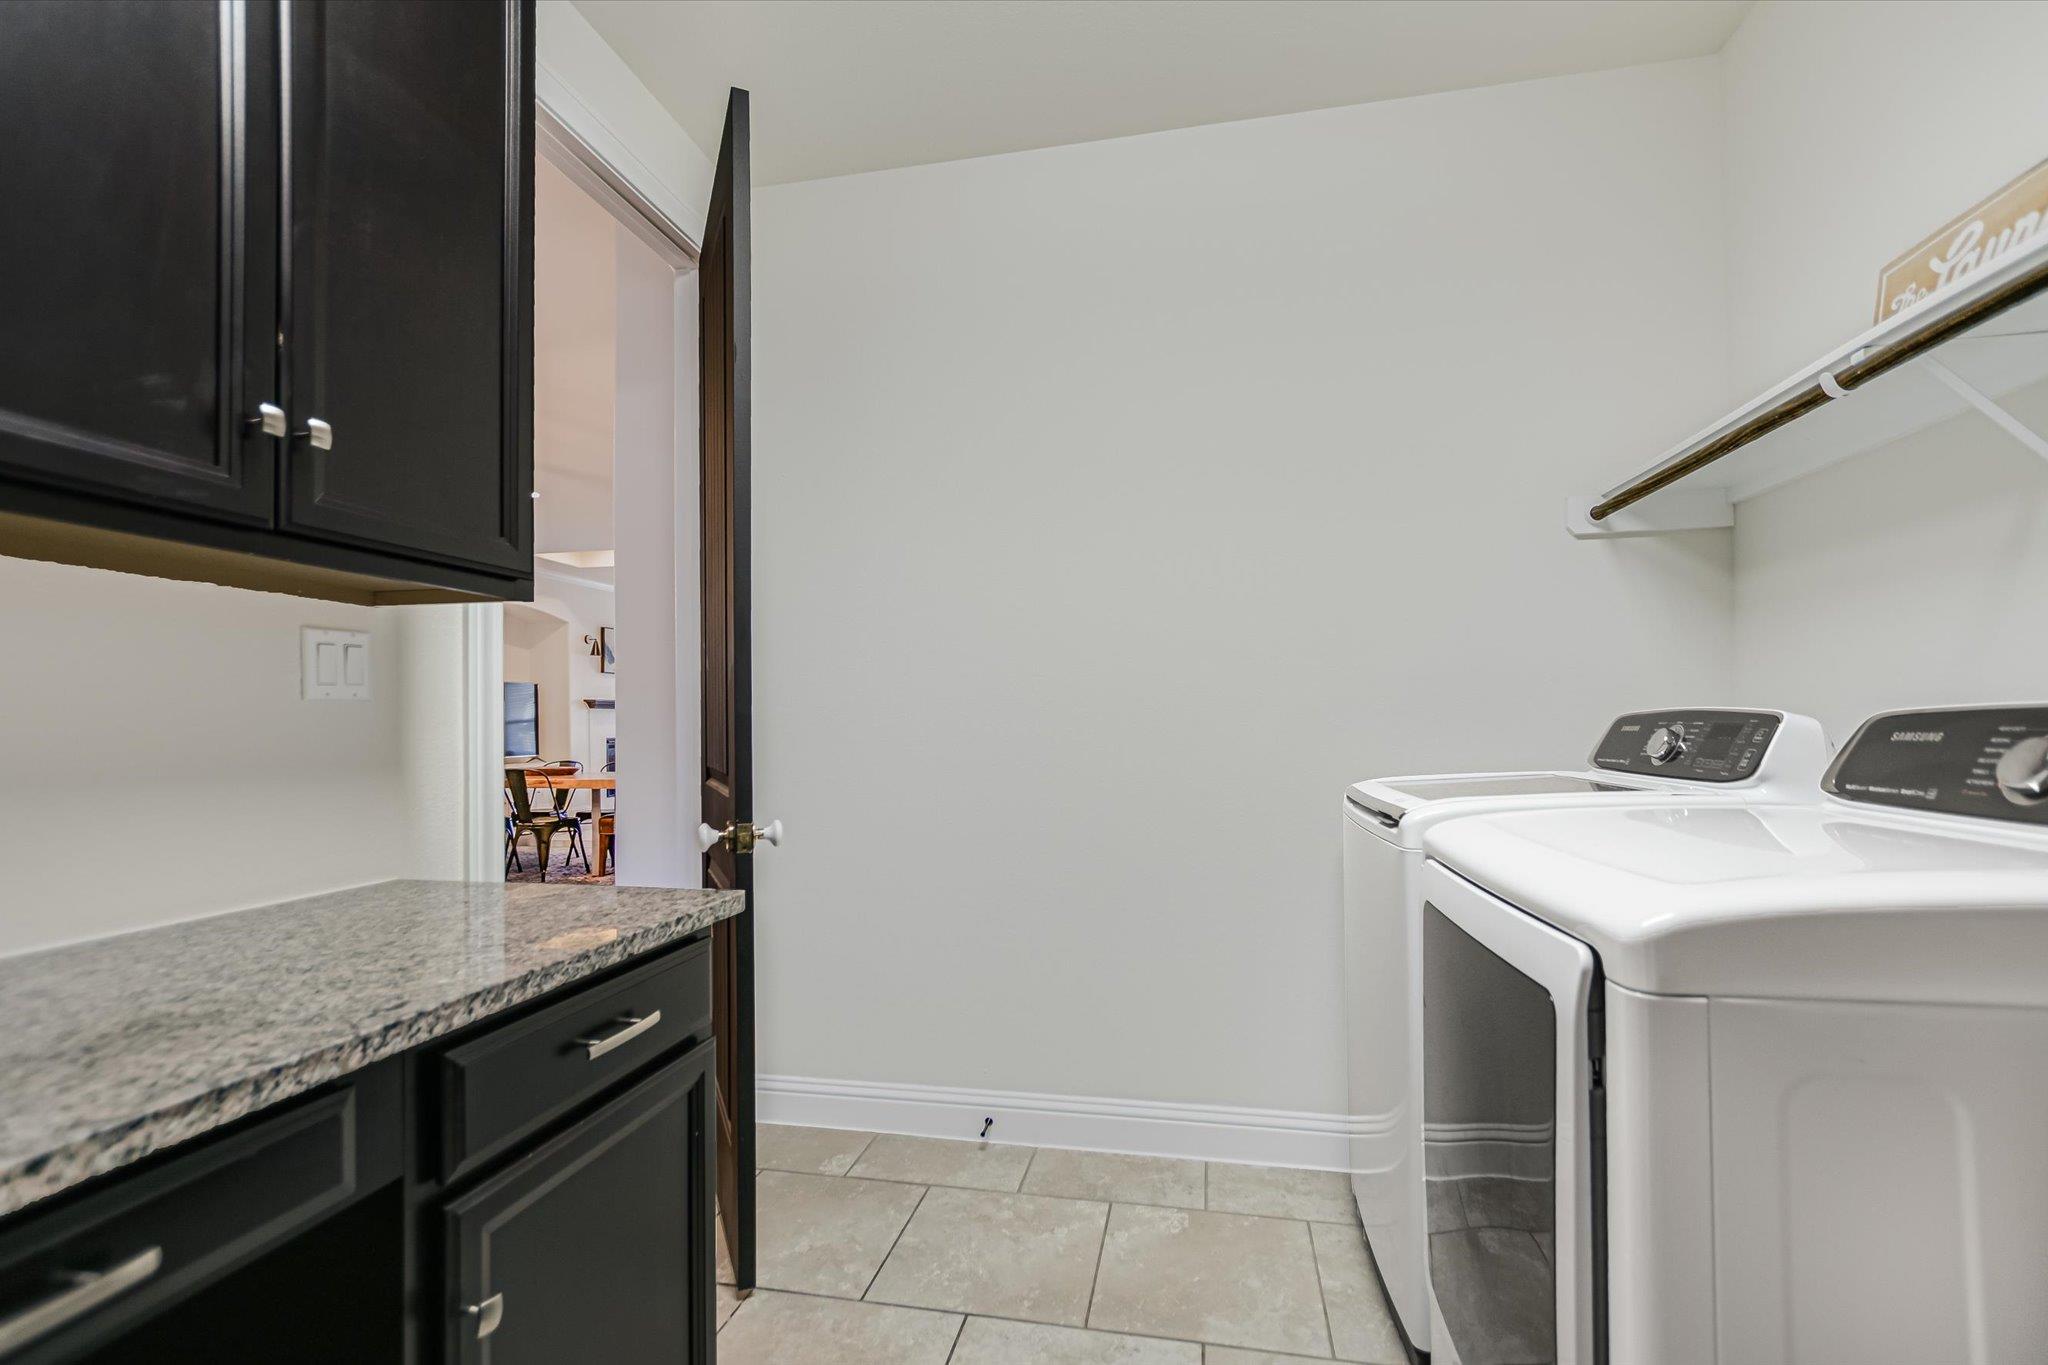
Laundry room with a washer and dryer beside dark cabinets and a granite countertop.
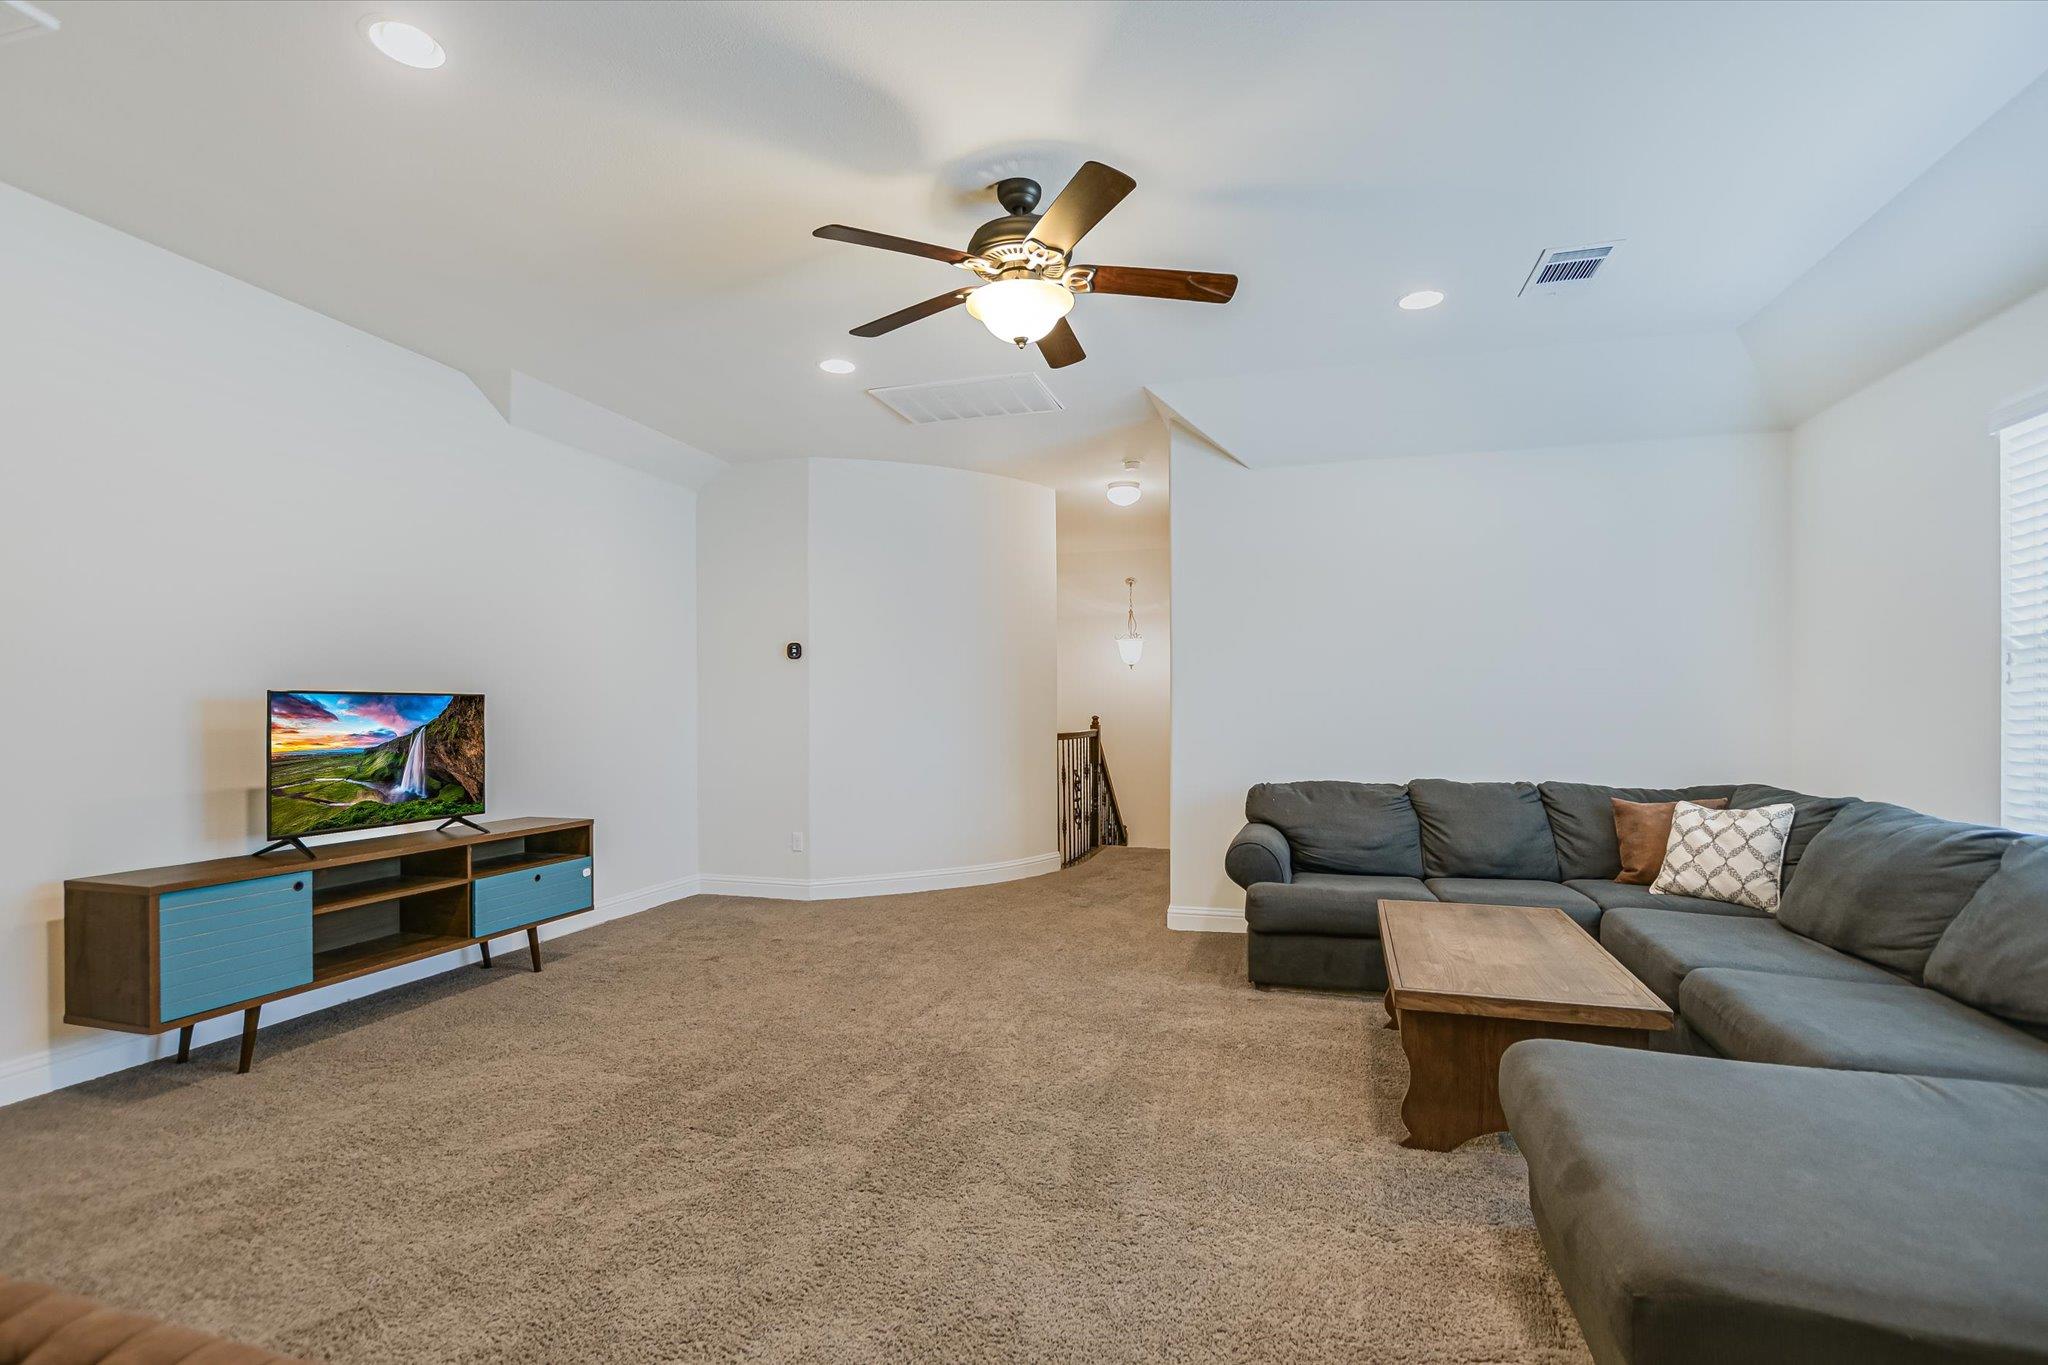
Furnished living room with a gray sectional, wood coffee table, and ceiling fan.
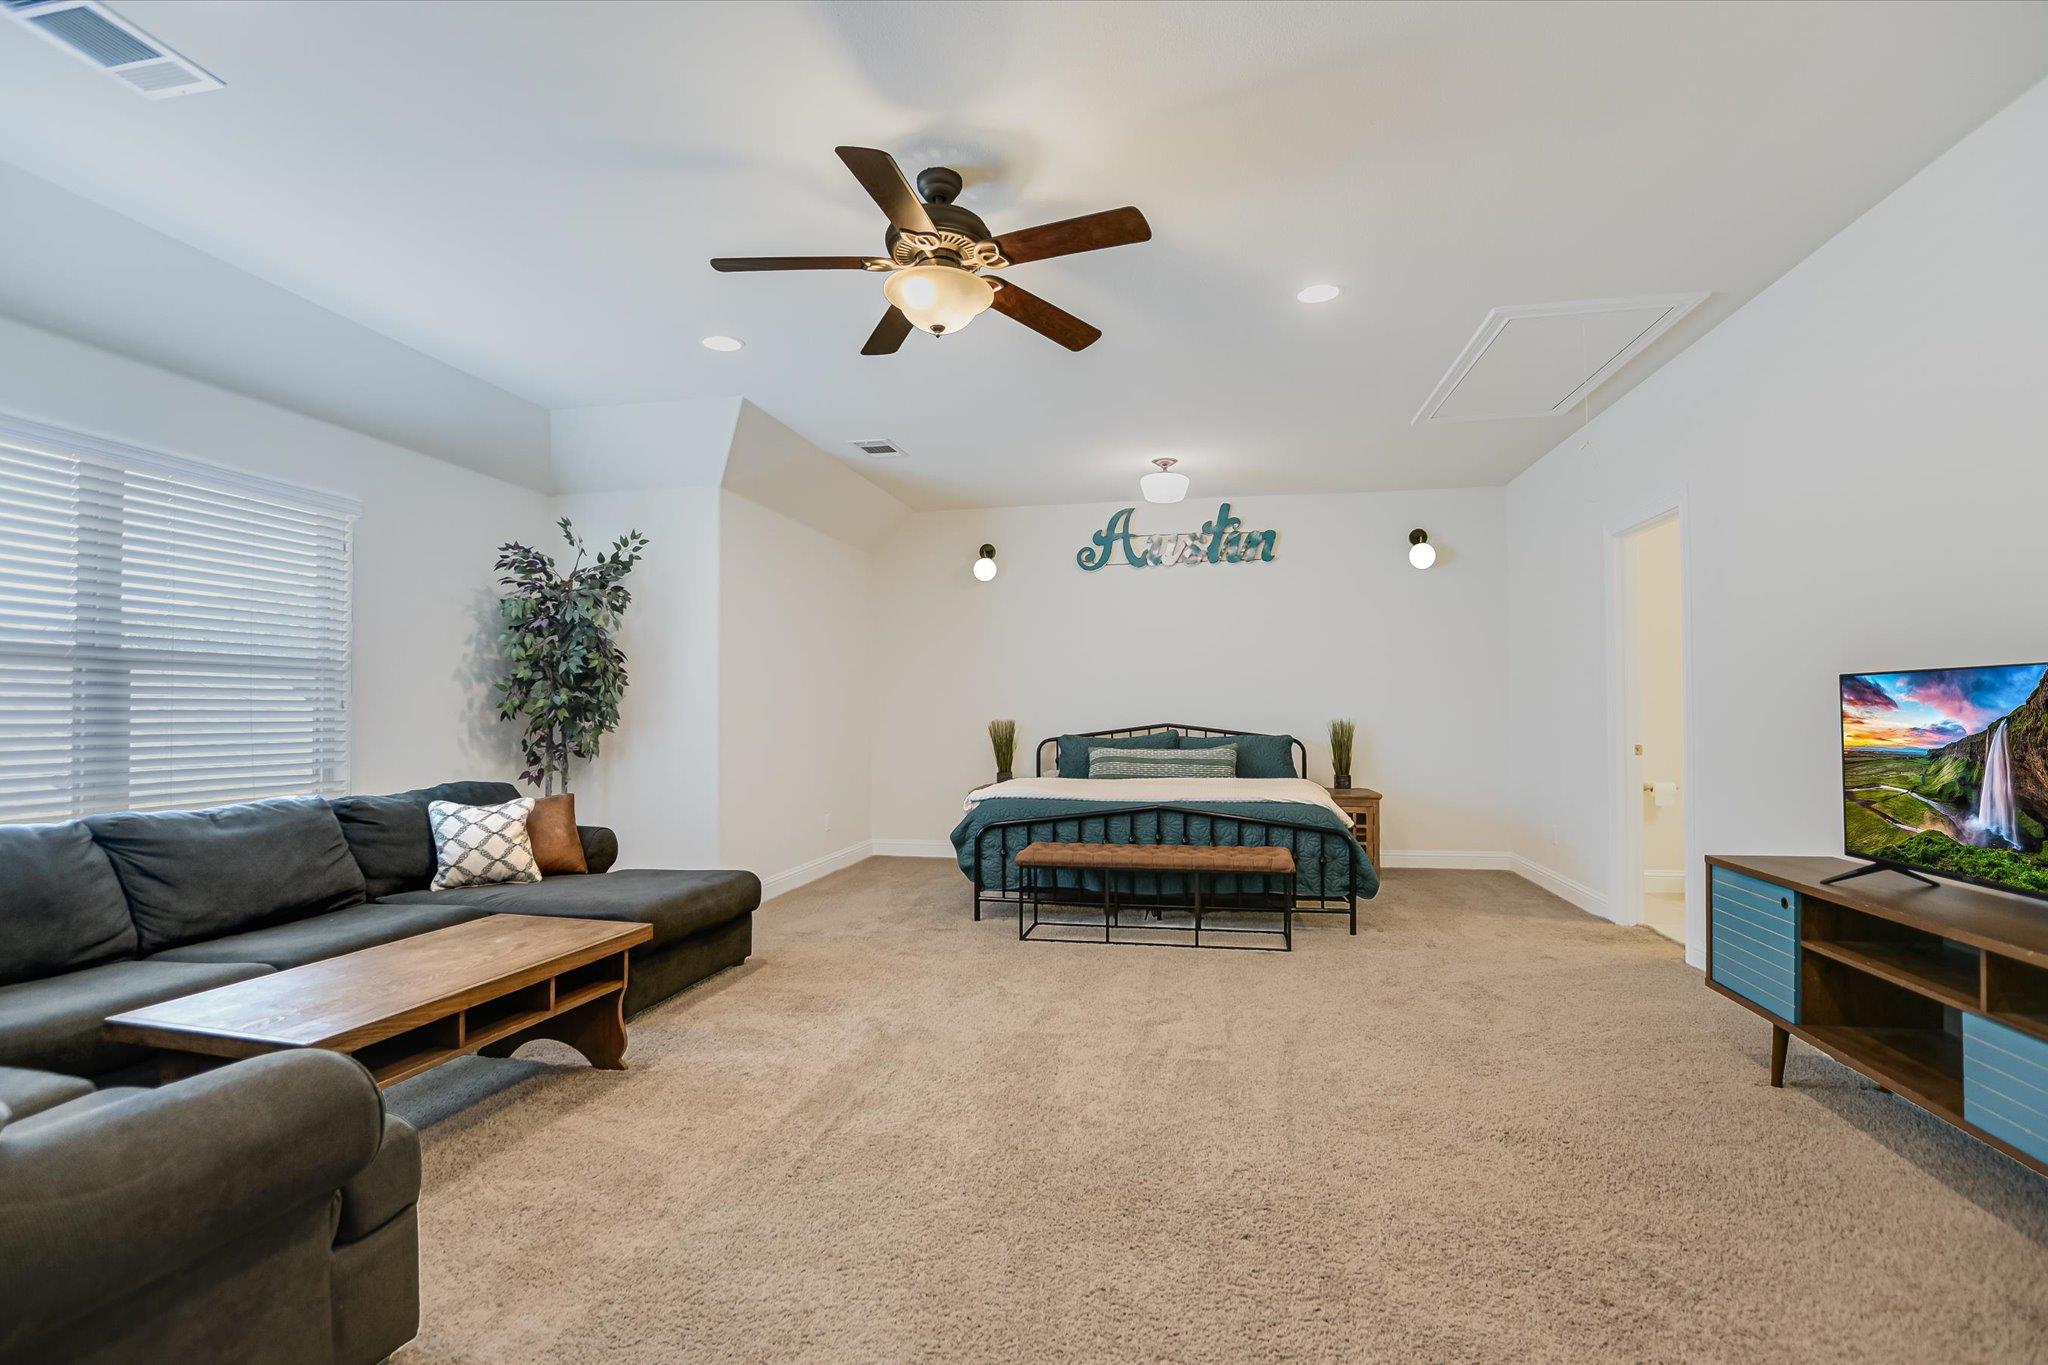
Furnished bedroom with a bed beneath an Austin sign and a dark sectional sofa.
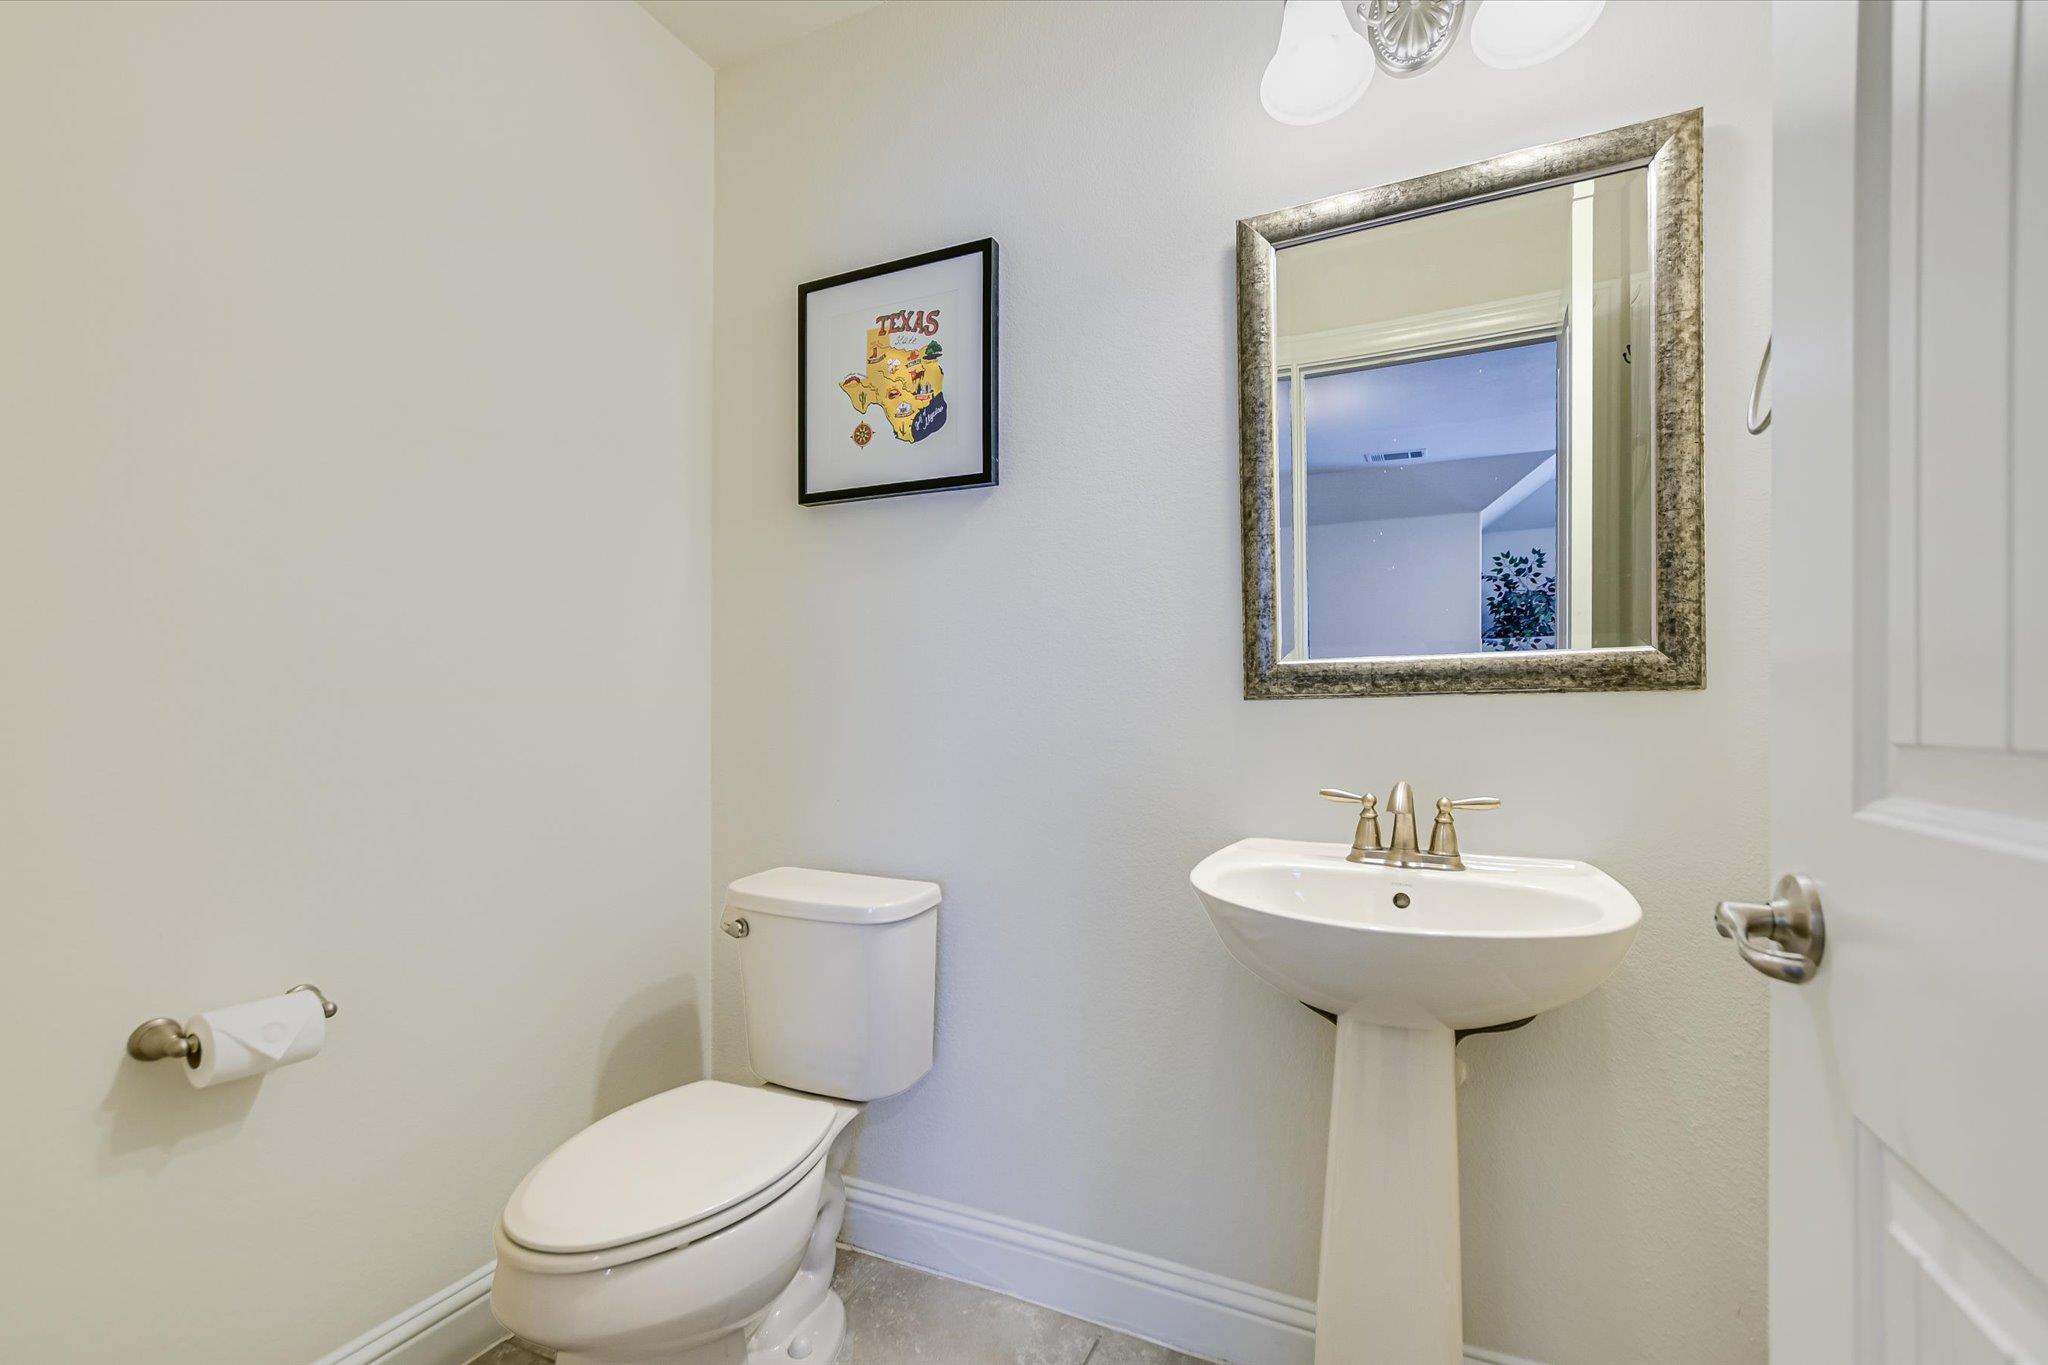
Half bathroom with a pedestal sink, toilet, and large framed mirror.
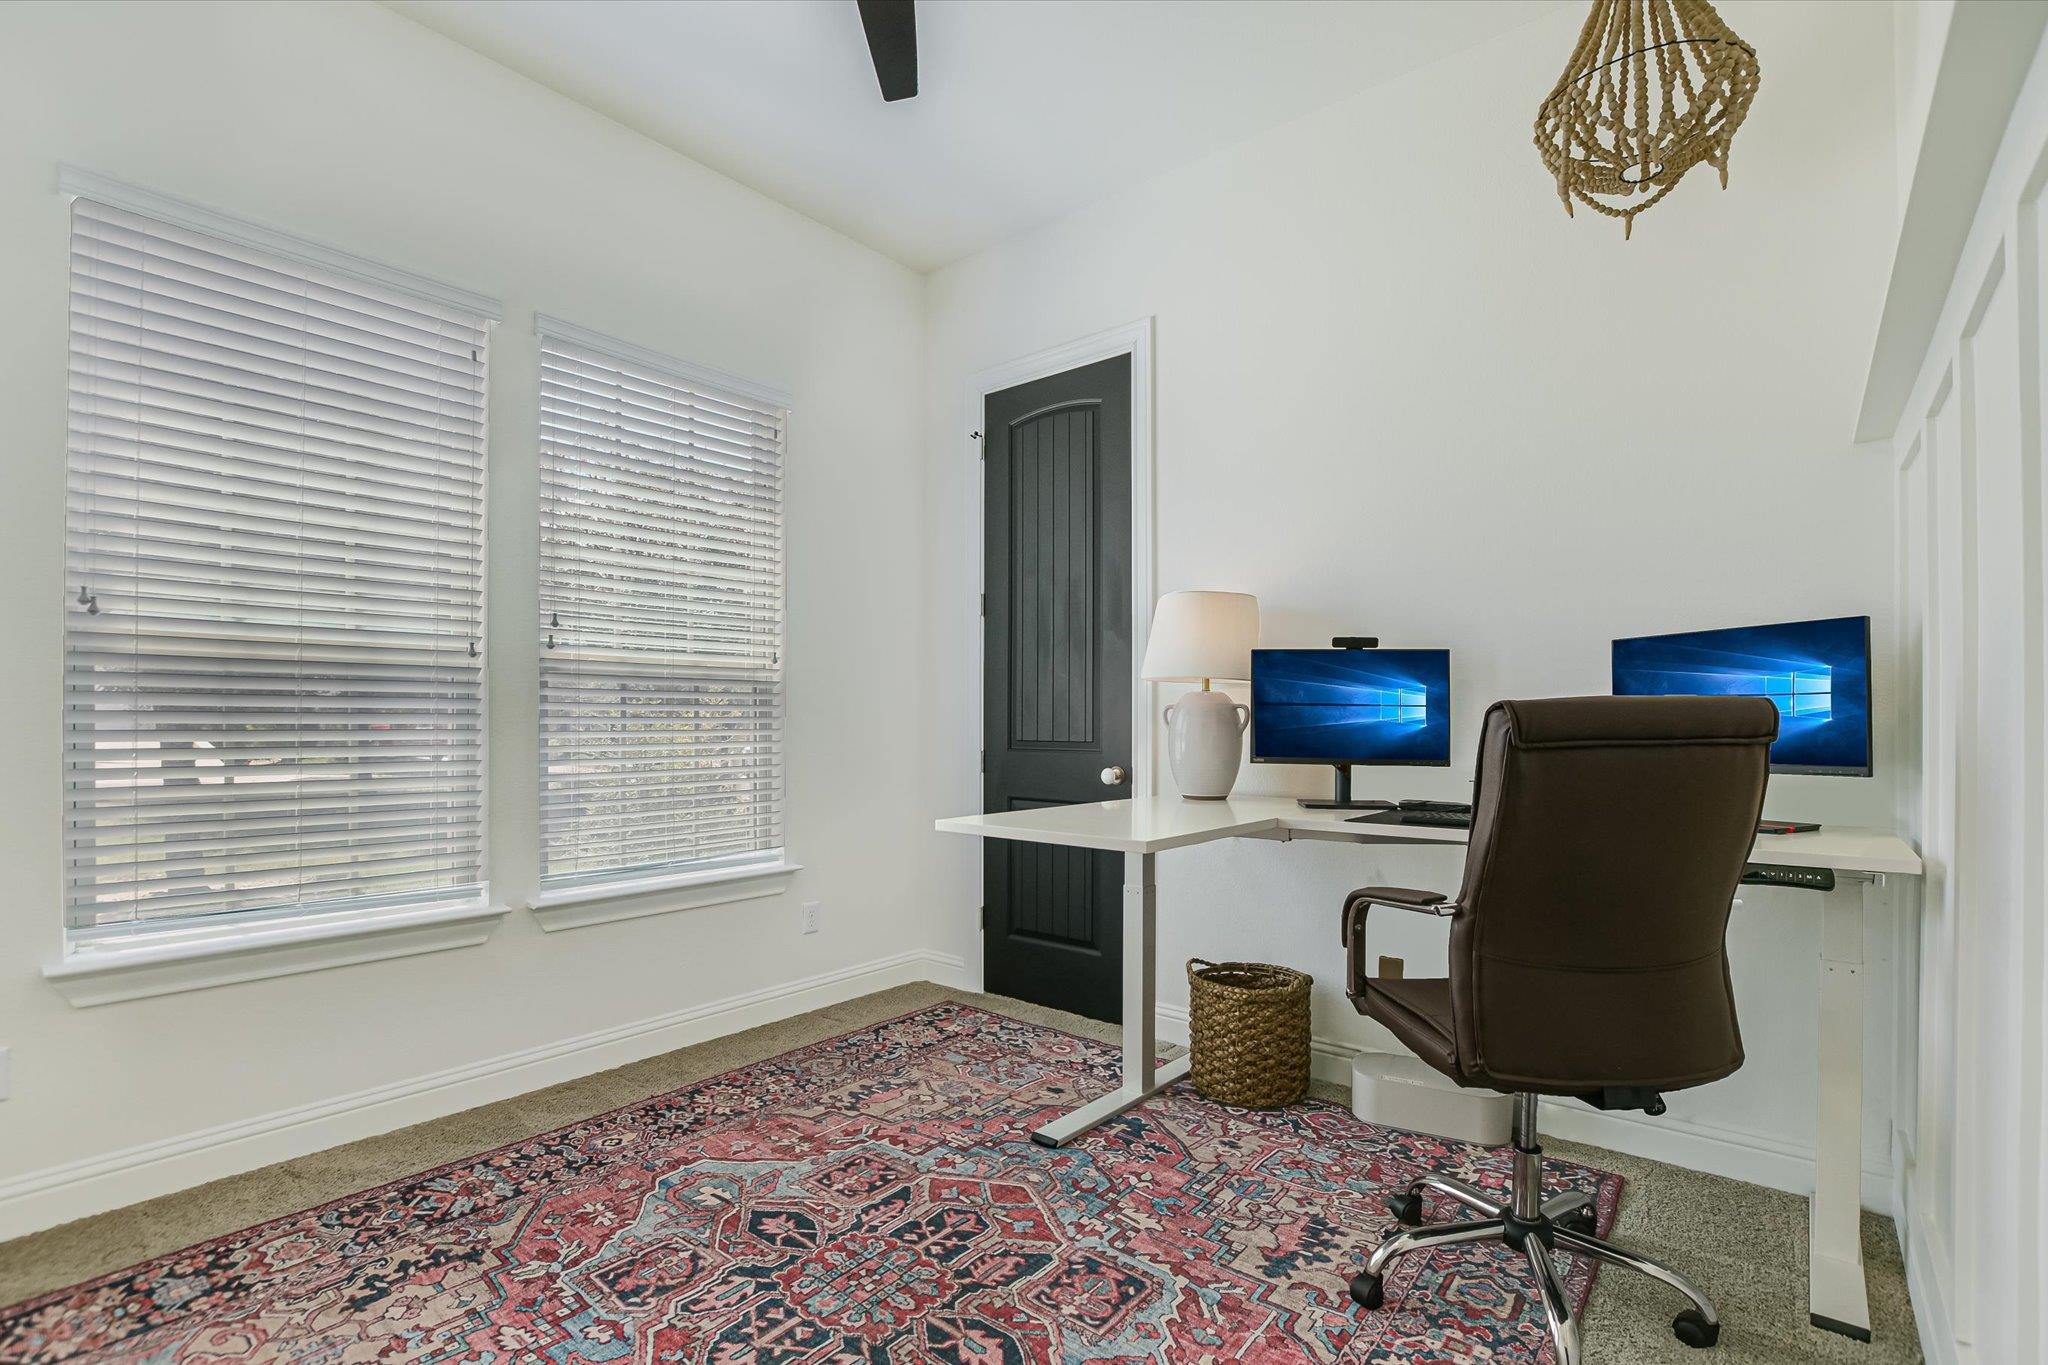
Furnished home office with dual monitors, a dark chair, and a colorful patterned rug.
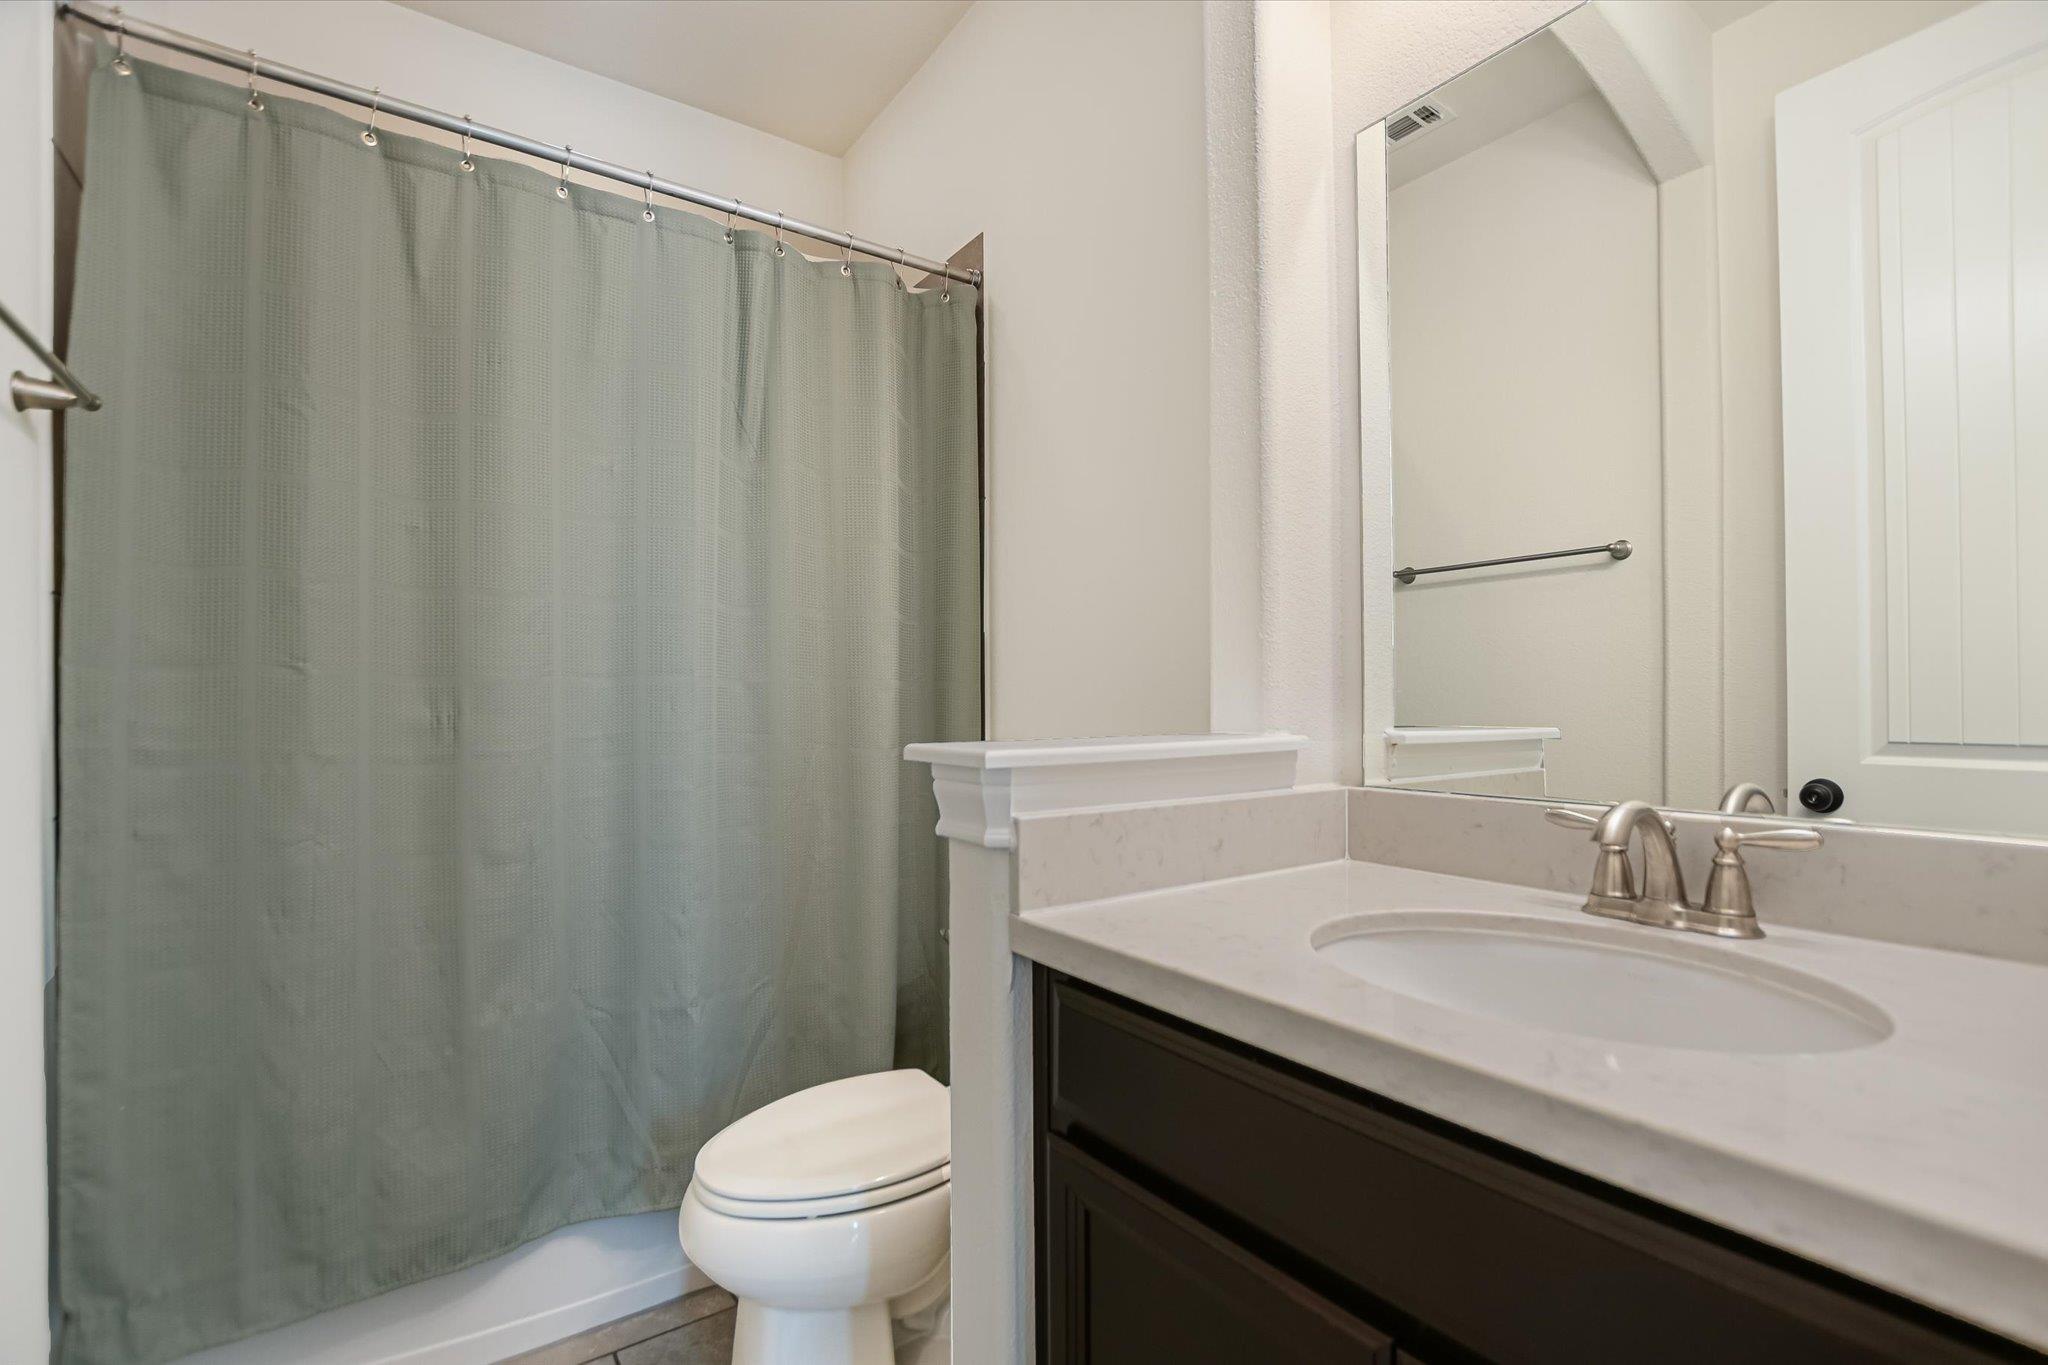
Bathroom with a dark wood vanity and a gray-green shower curtain over the tub.
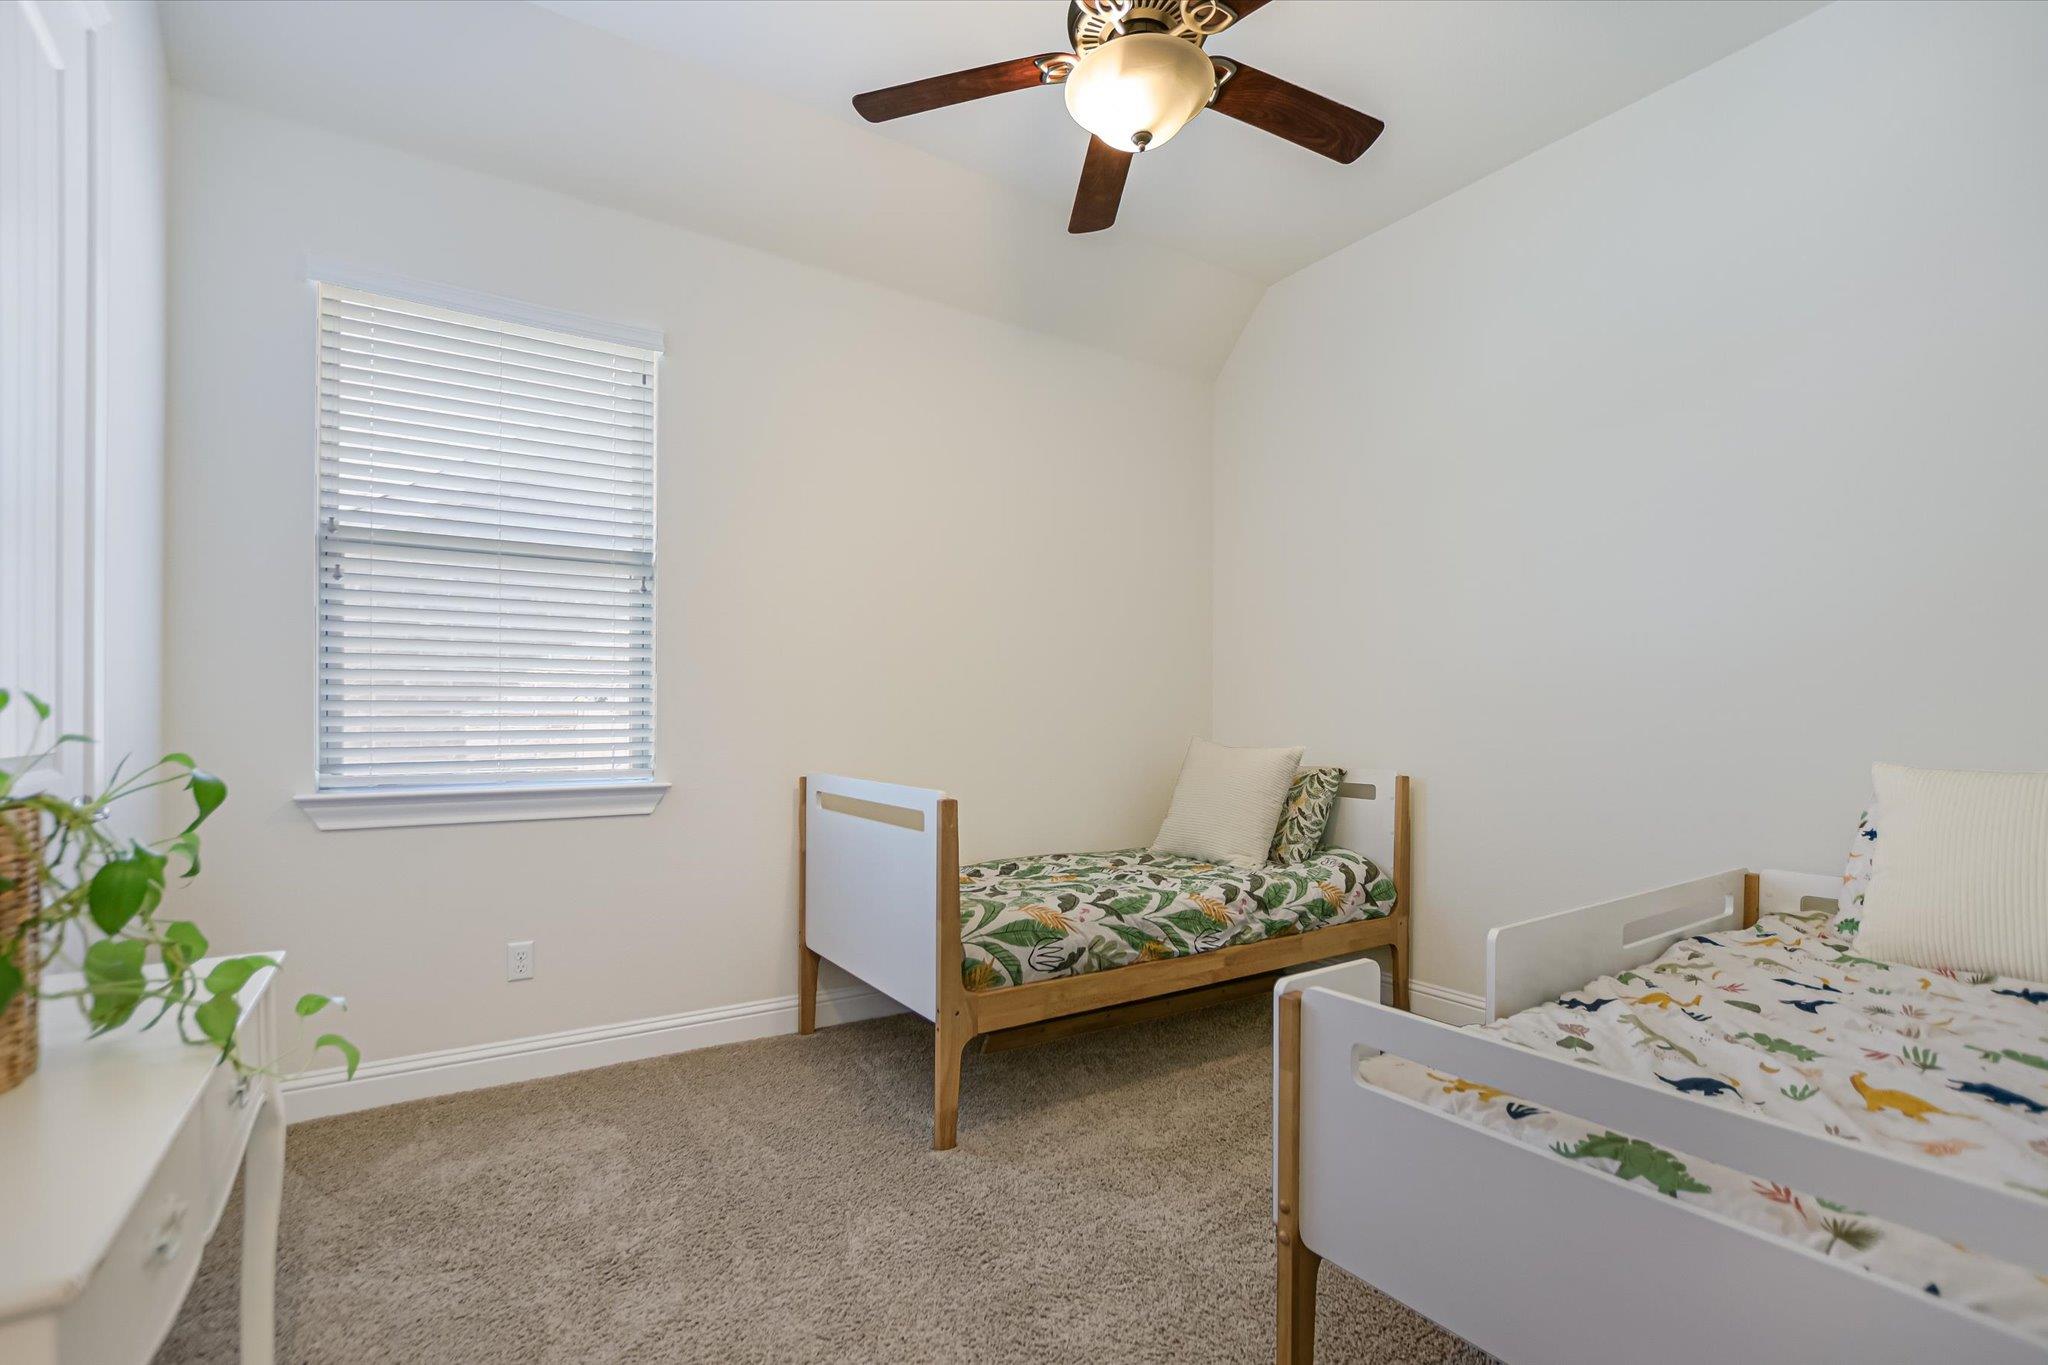
Bedroom with two single beds, patterned bedding, a ceiling fan, and beige carpet.
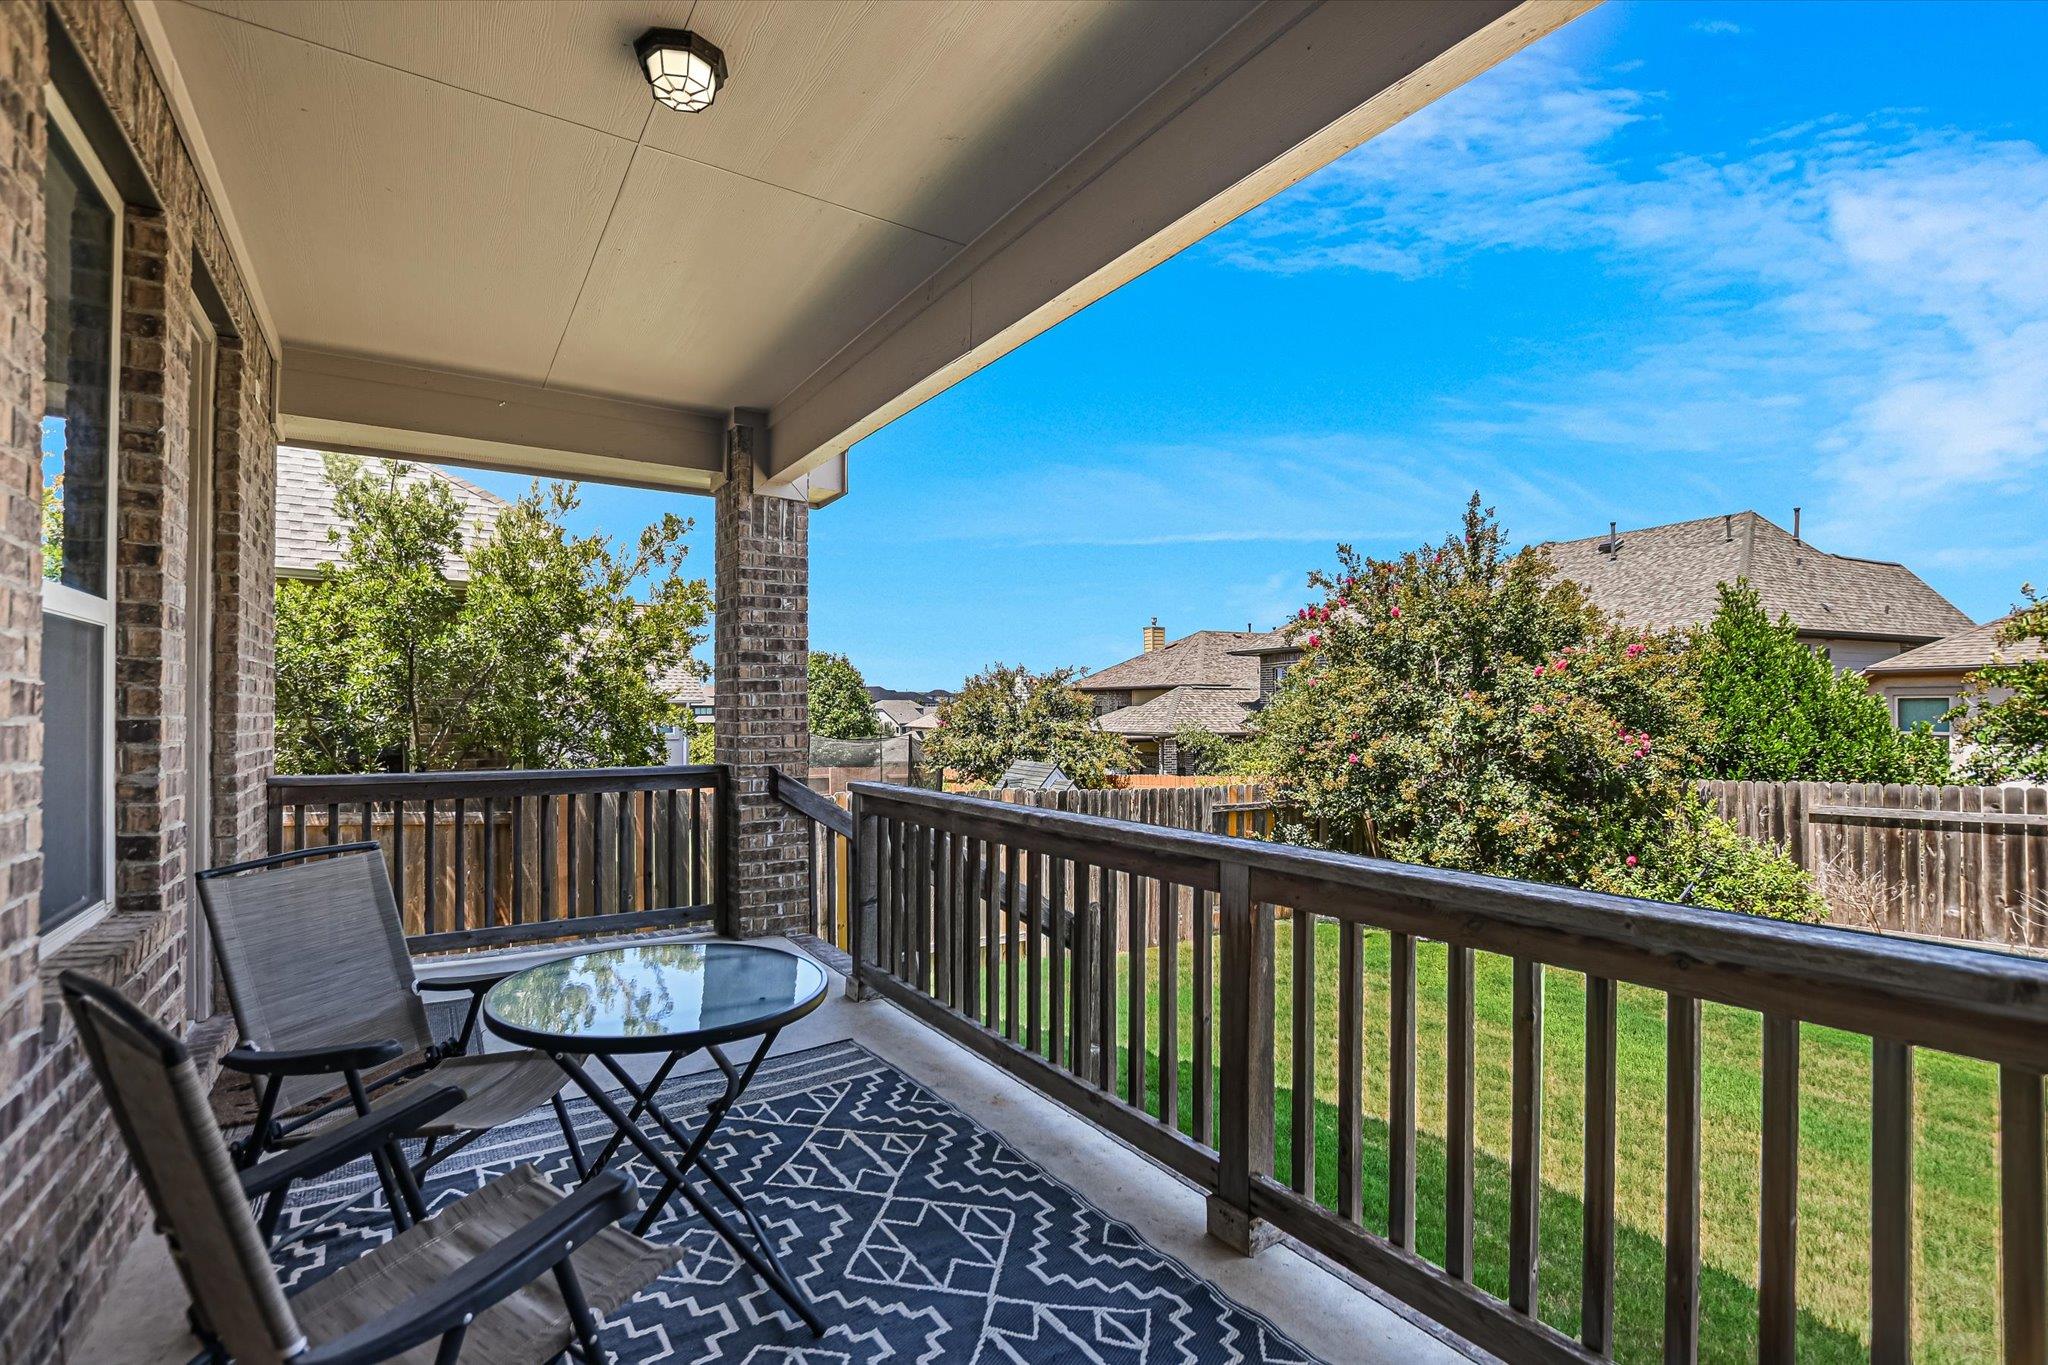
Covered patio with seating and a patterned rug overlooking a fenced lawn and flowering trees.
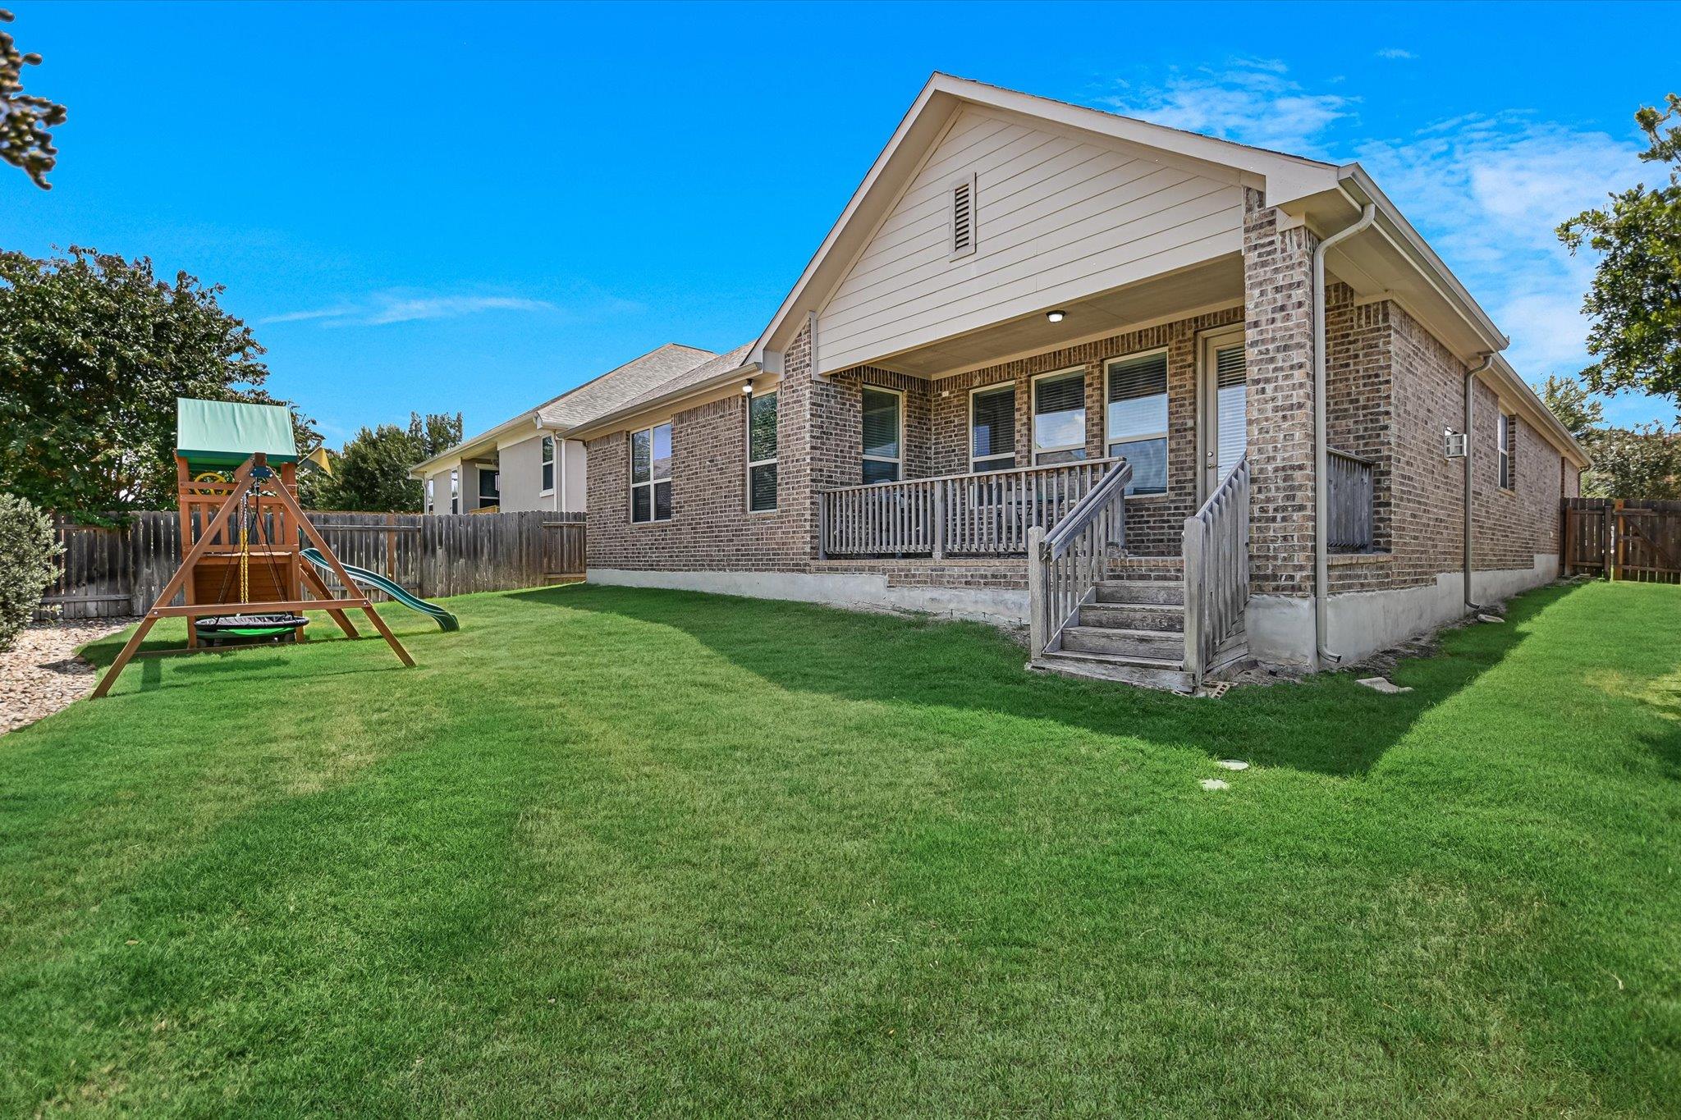
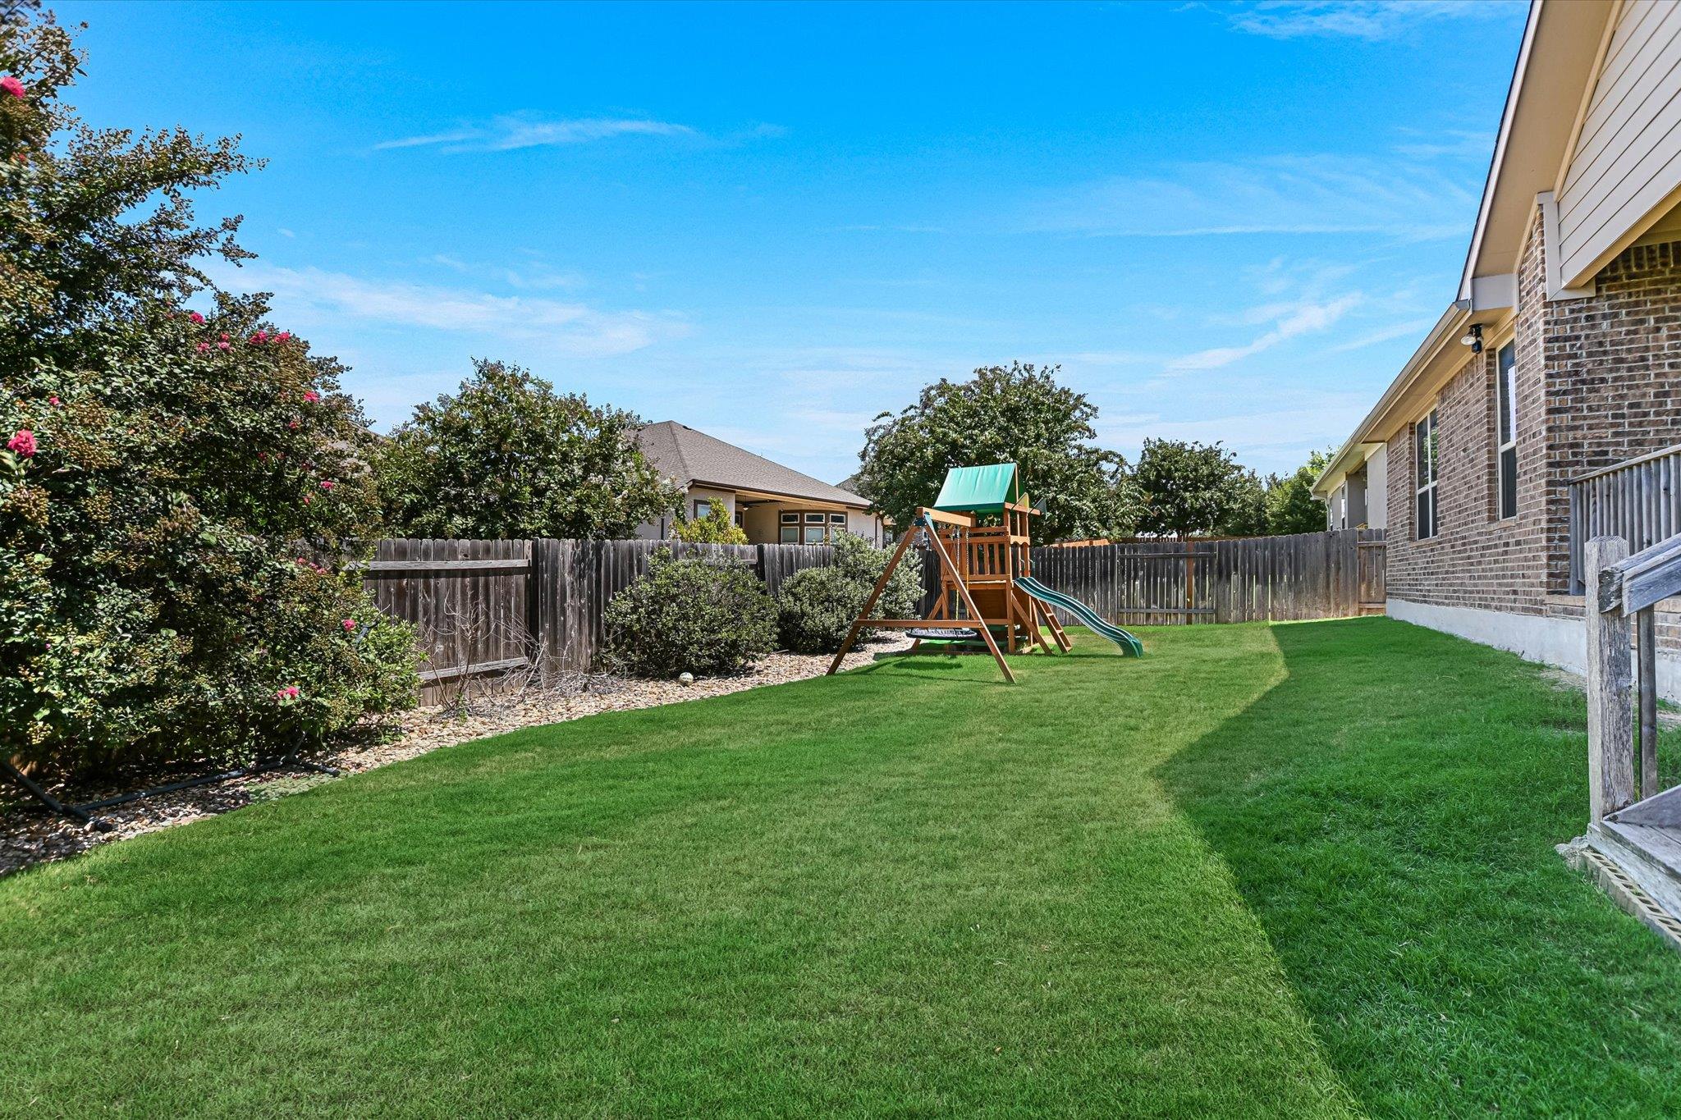
Brick house rear exterior with a covered porch and fenced lawn with a playset.
Fenced backyard with a broad lawn and a wooden playset with green canopy and slide.
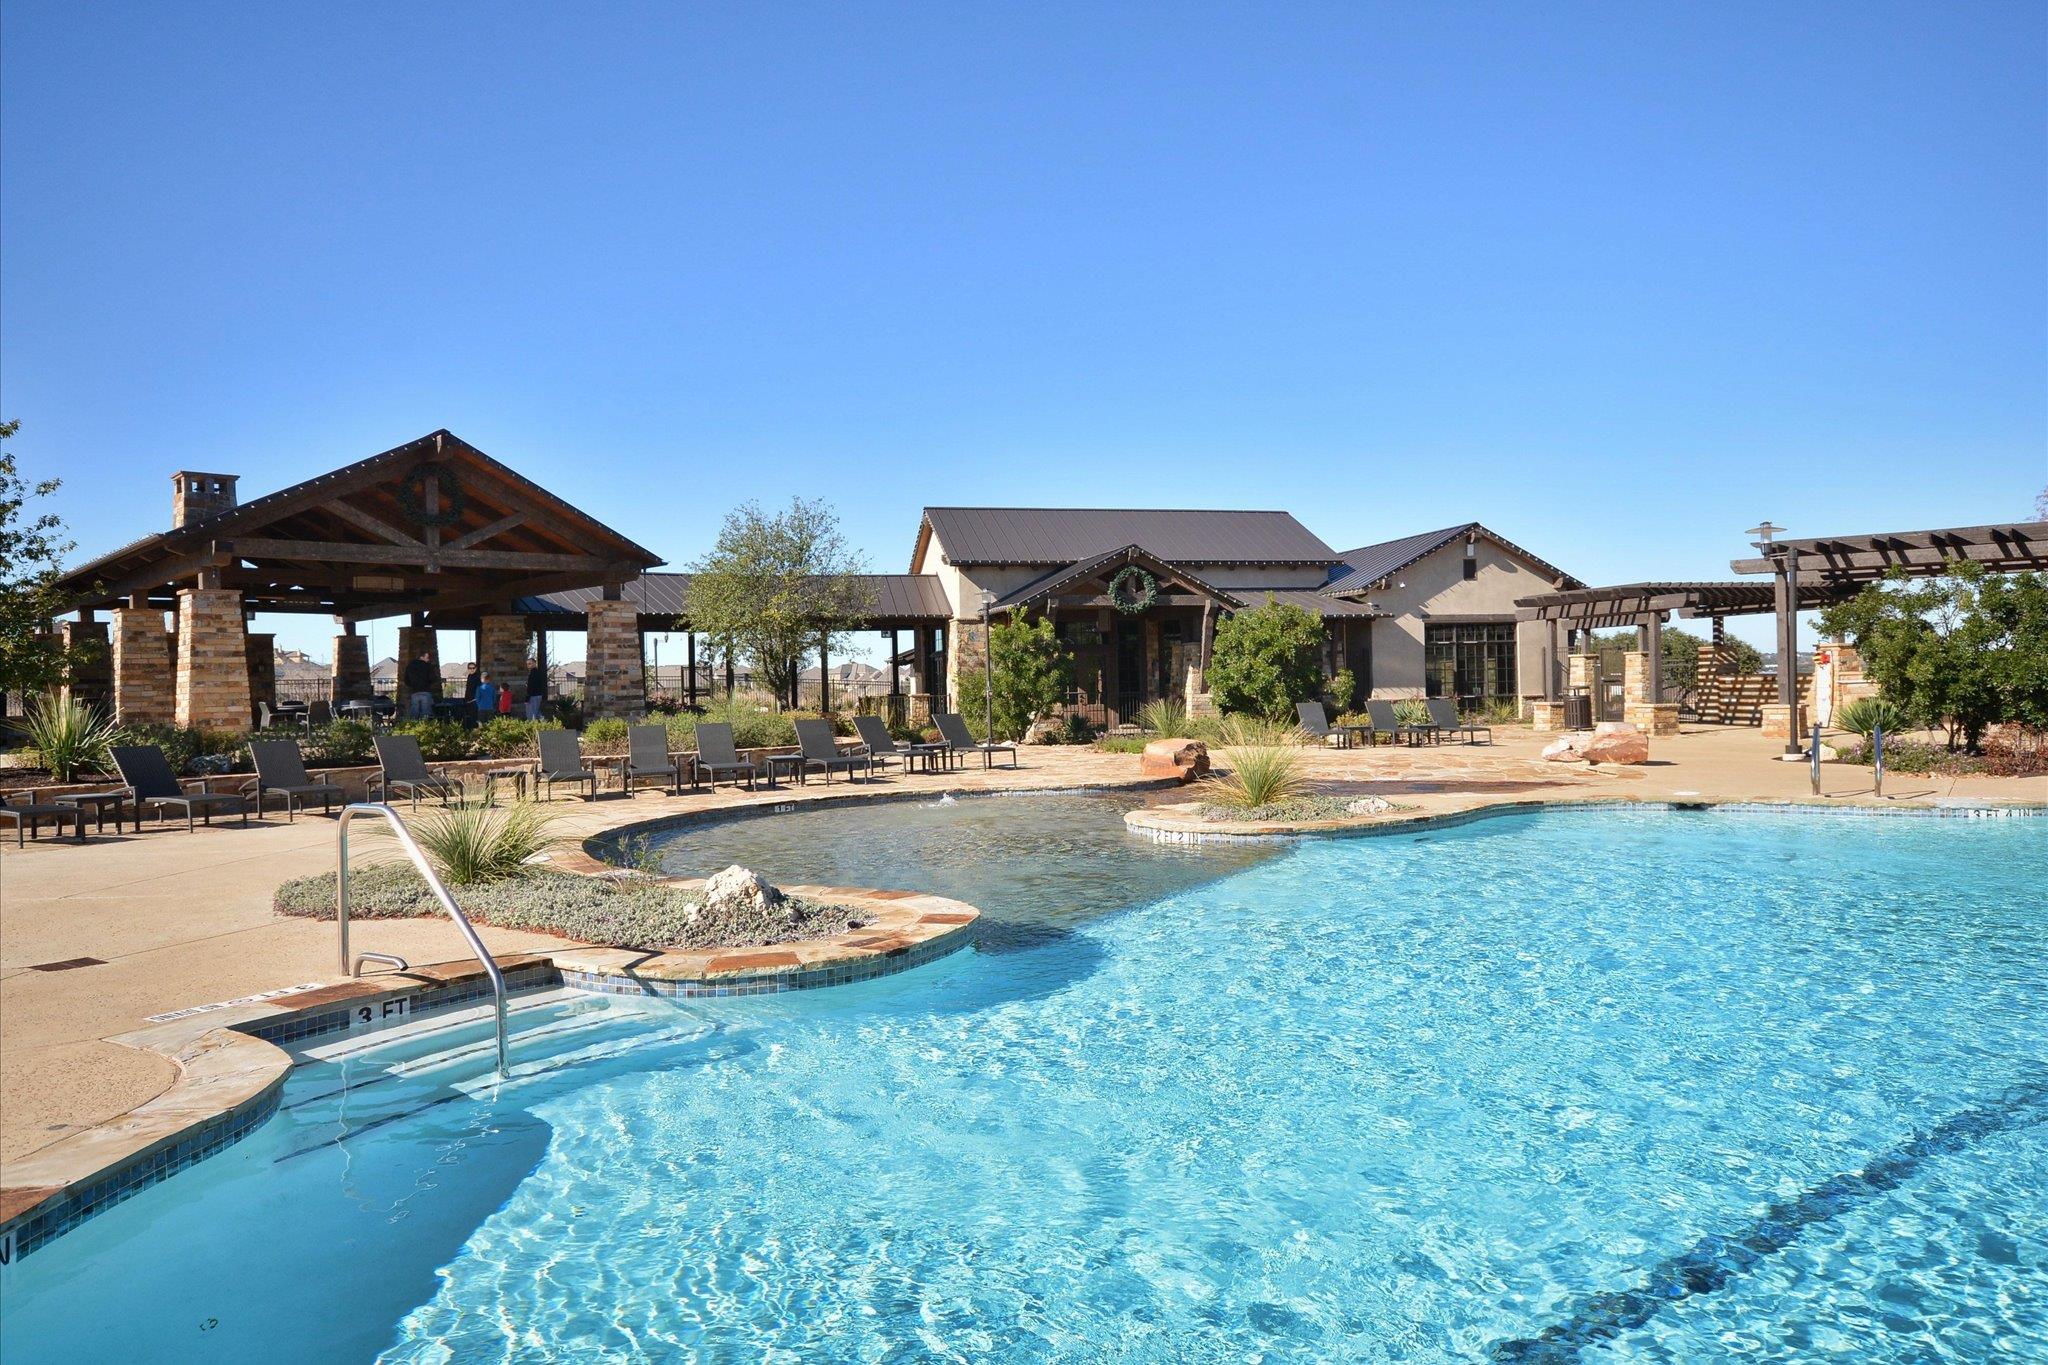
Community pool with a shallow entry, lounge chairs, timber pavilion, and pergolas beside the clubhouse.
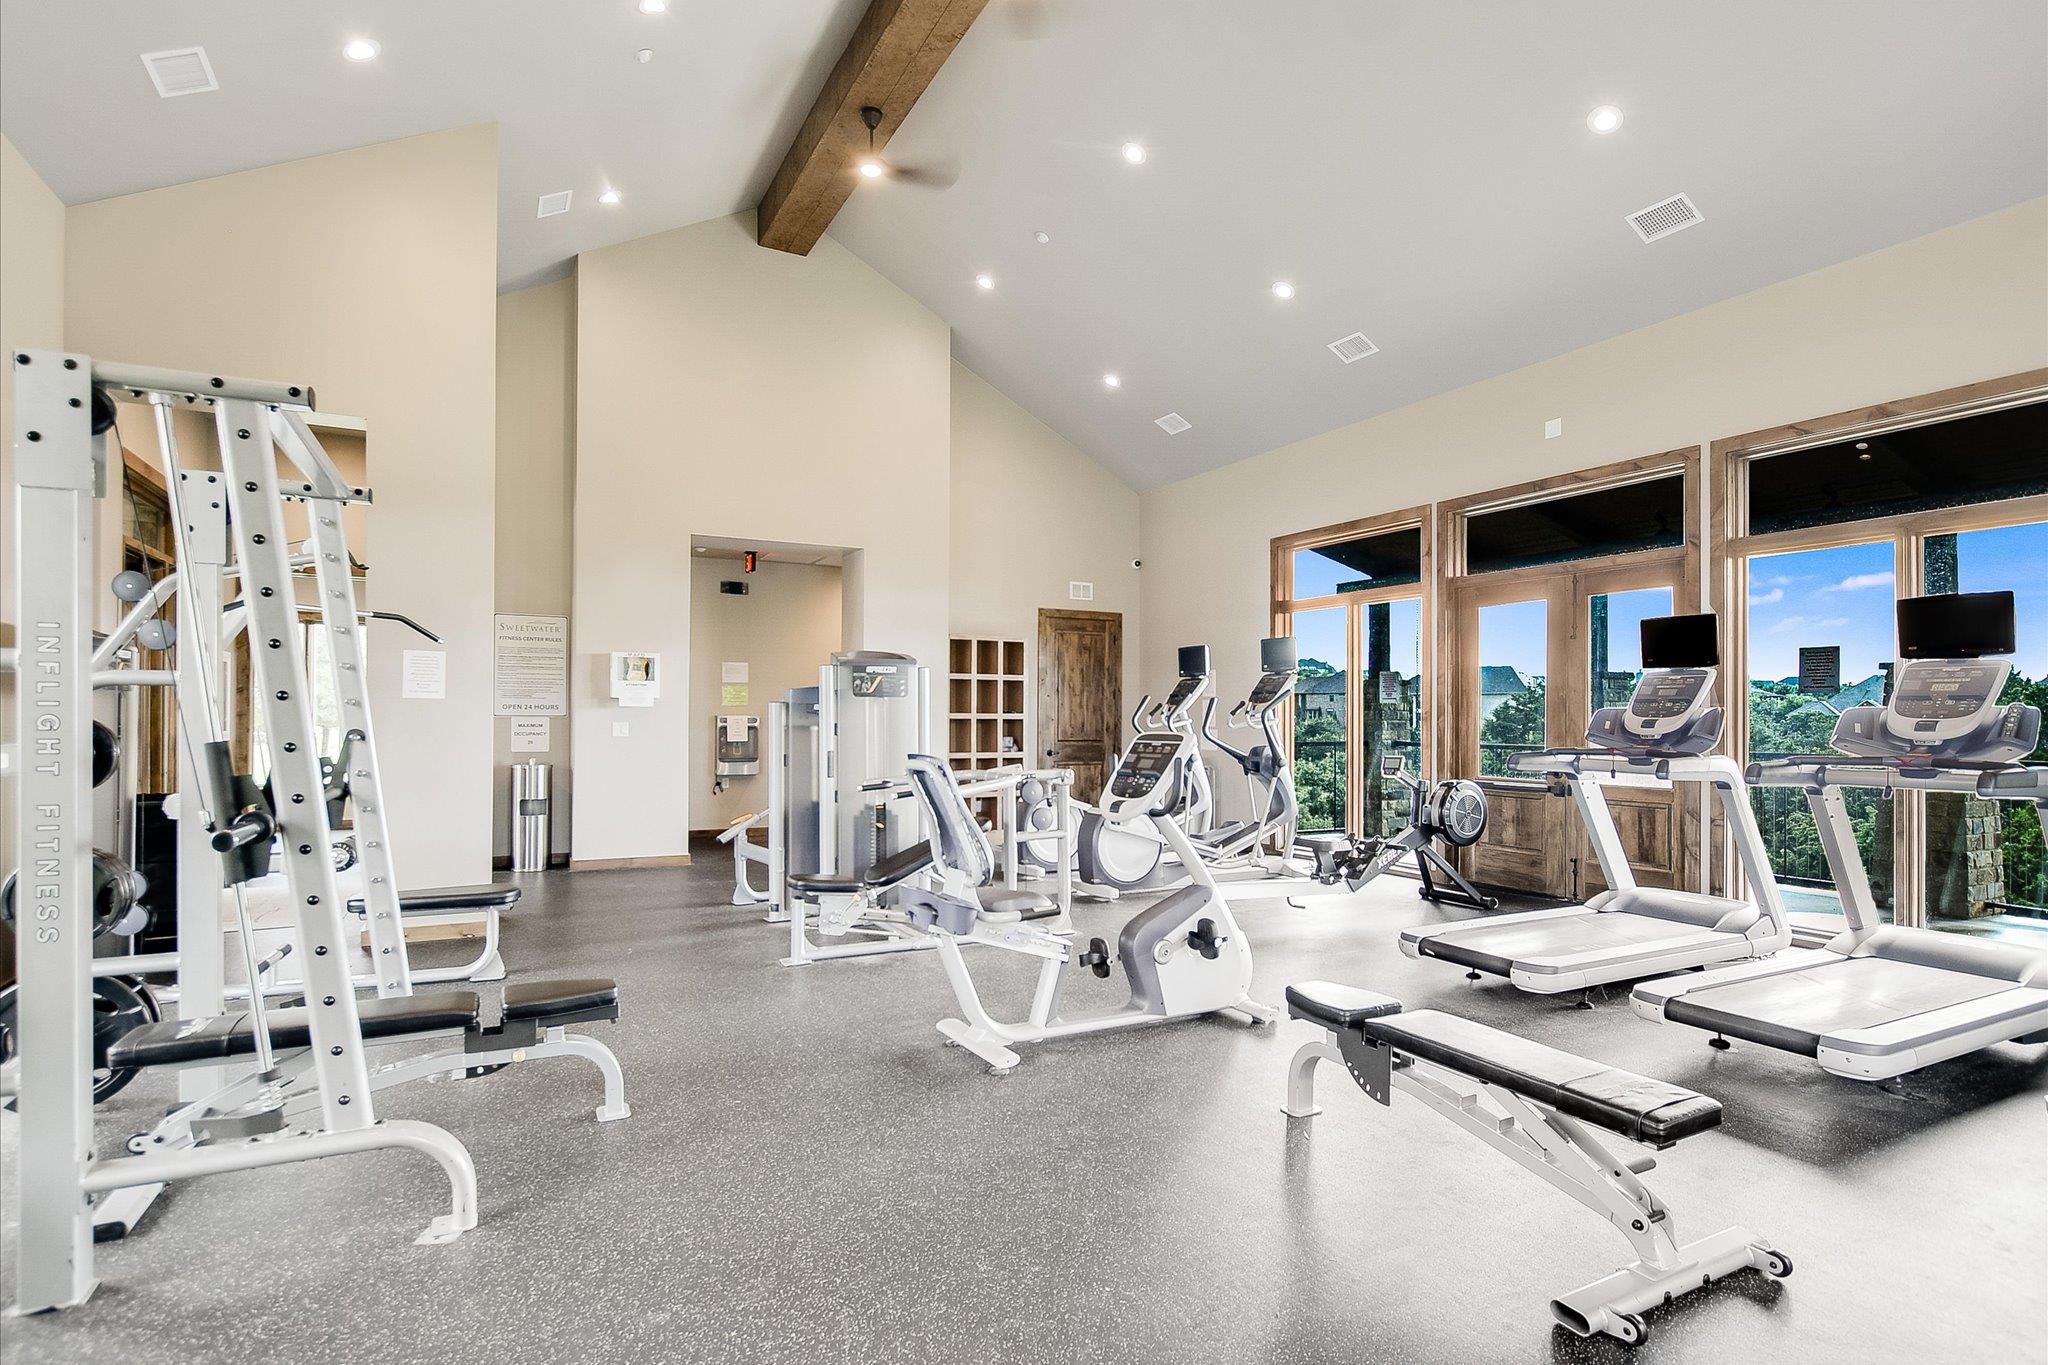
Fitness center with weight machines and treadmills beside tall windows overlooking greenery.
Fenced outdoor sports court with basketball hoops, landscaped lawn, and a green hillside.
Putting green beside a modern home, with wooded hills in the background.
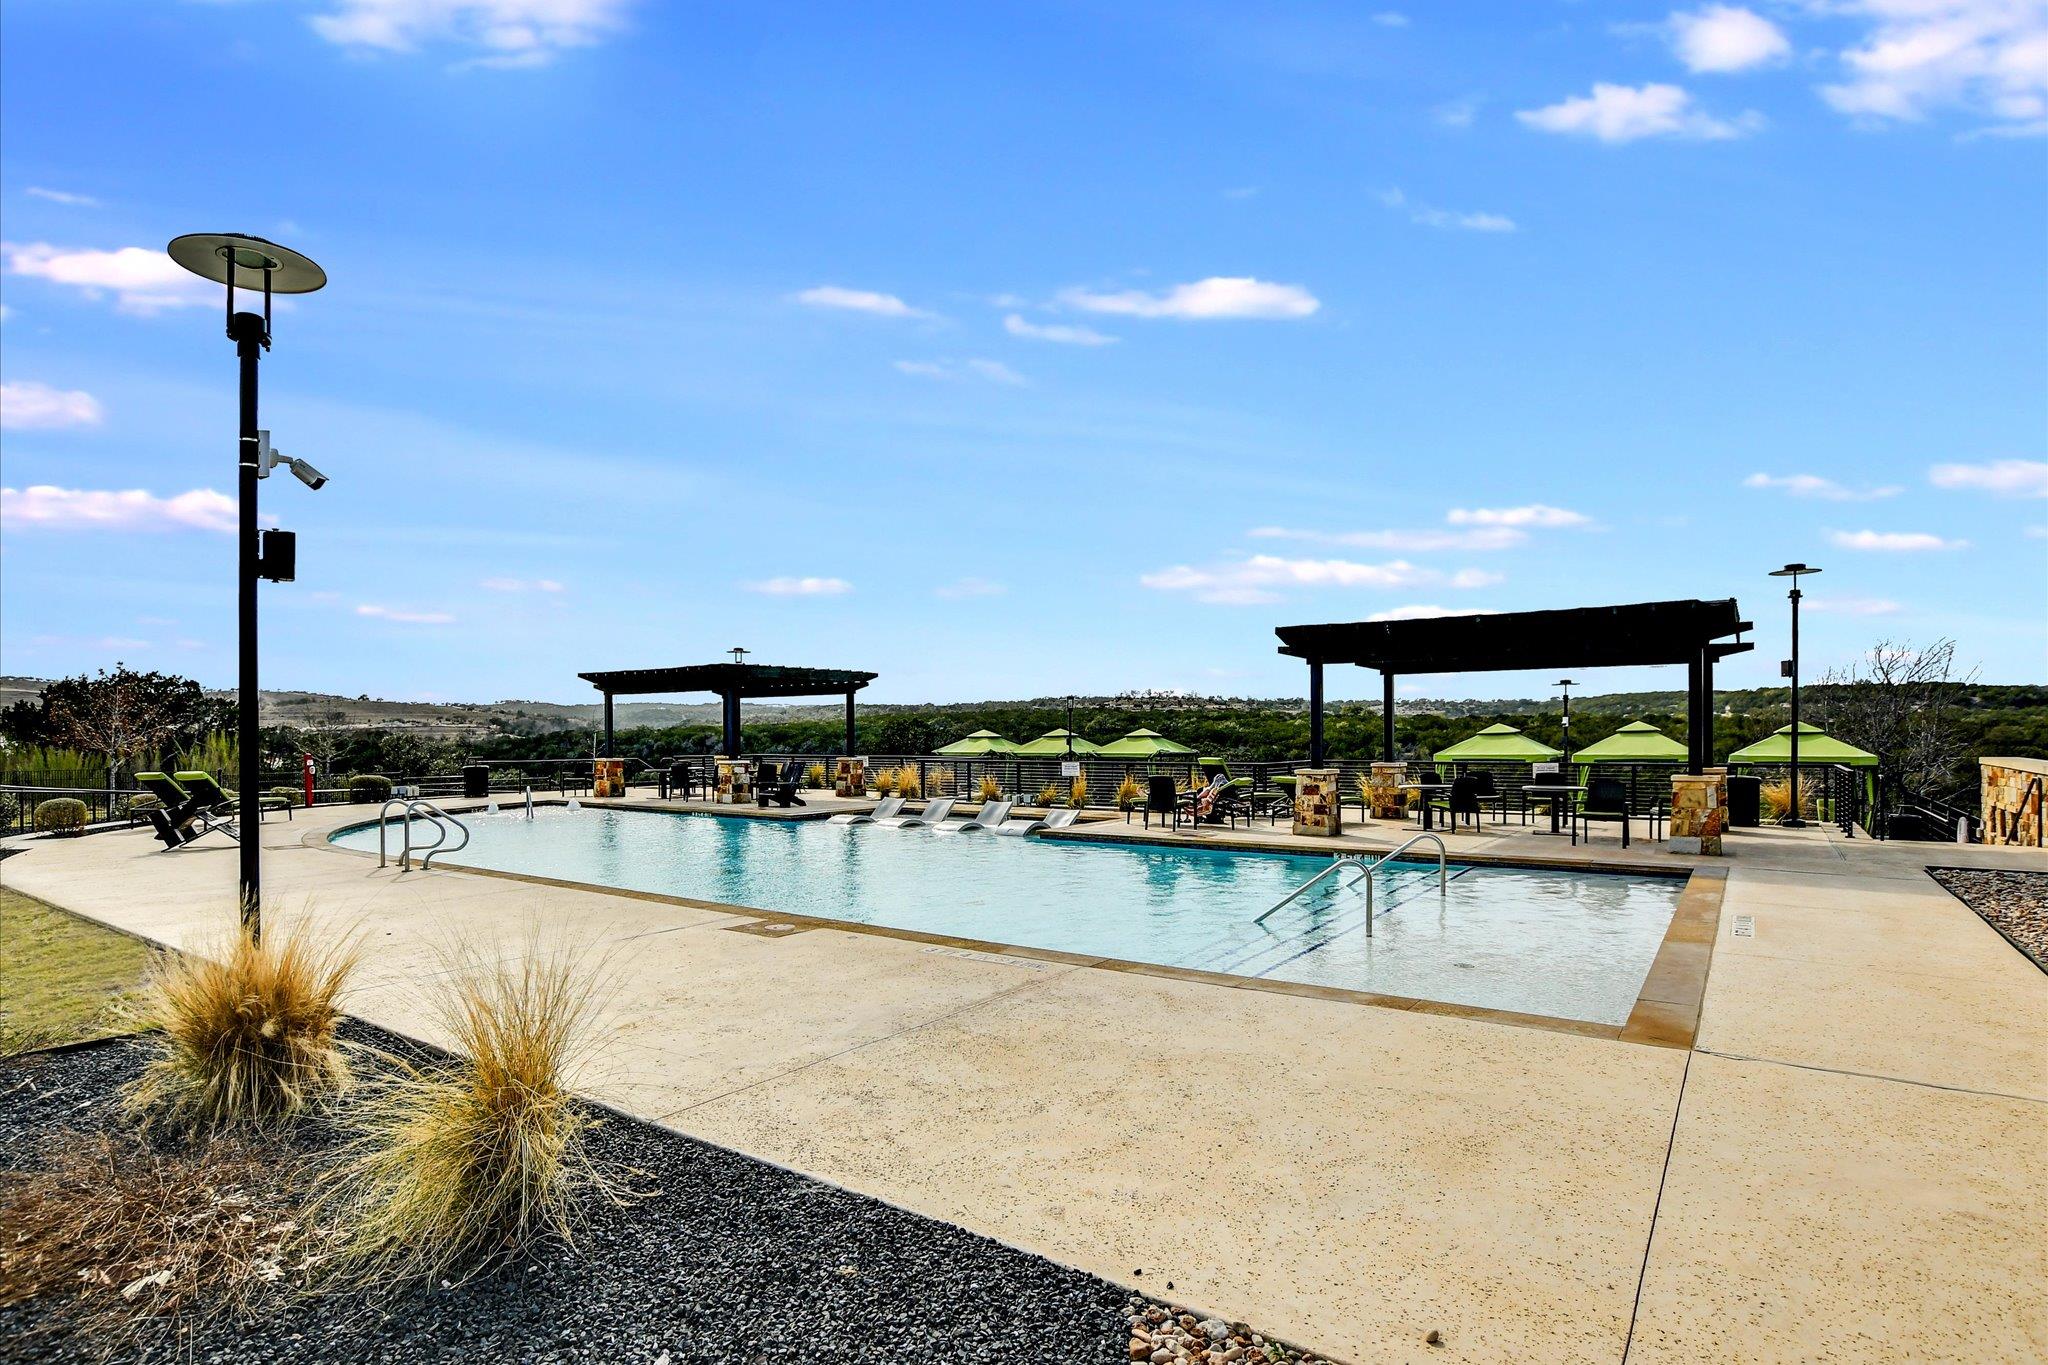
Community pool with pergolas, green umbrellas, and lounge chairs on a sunny day.
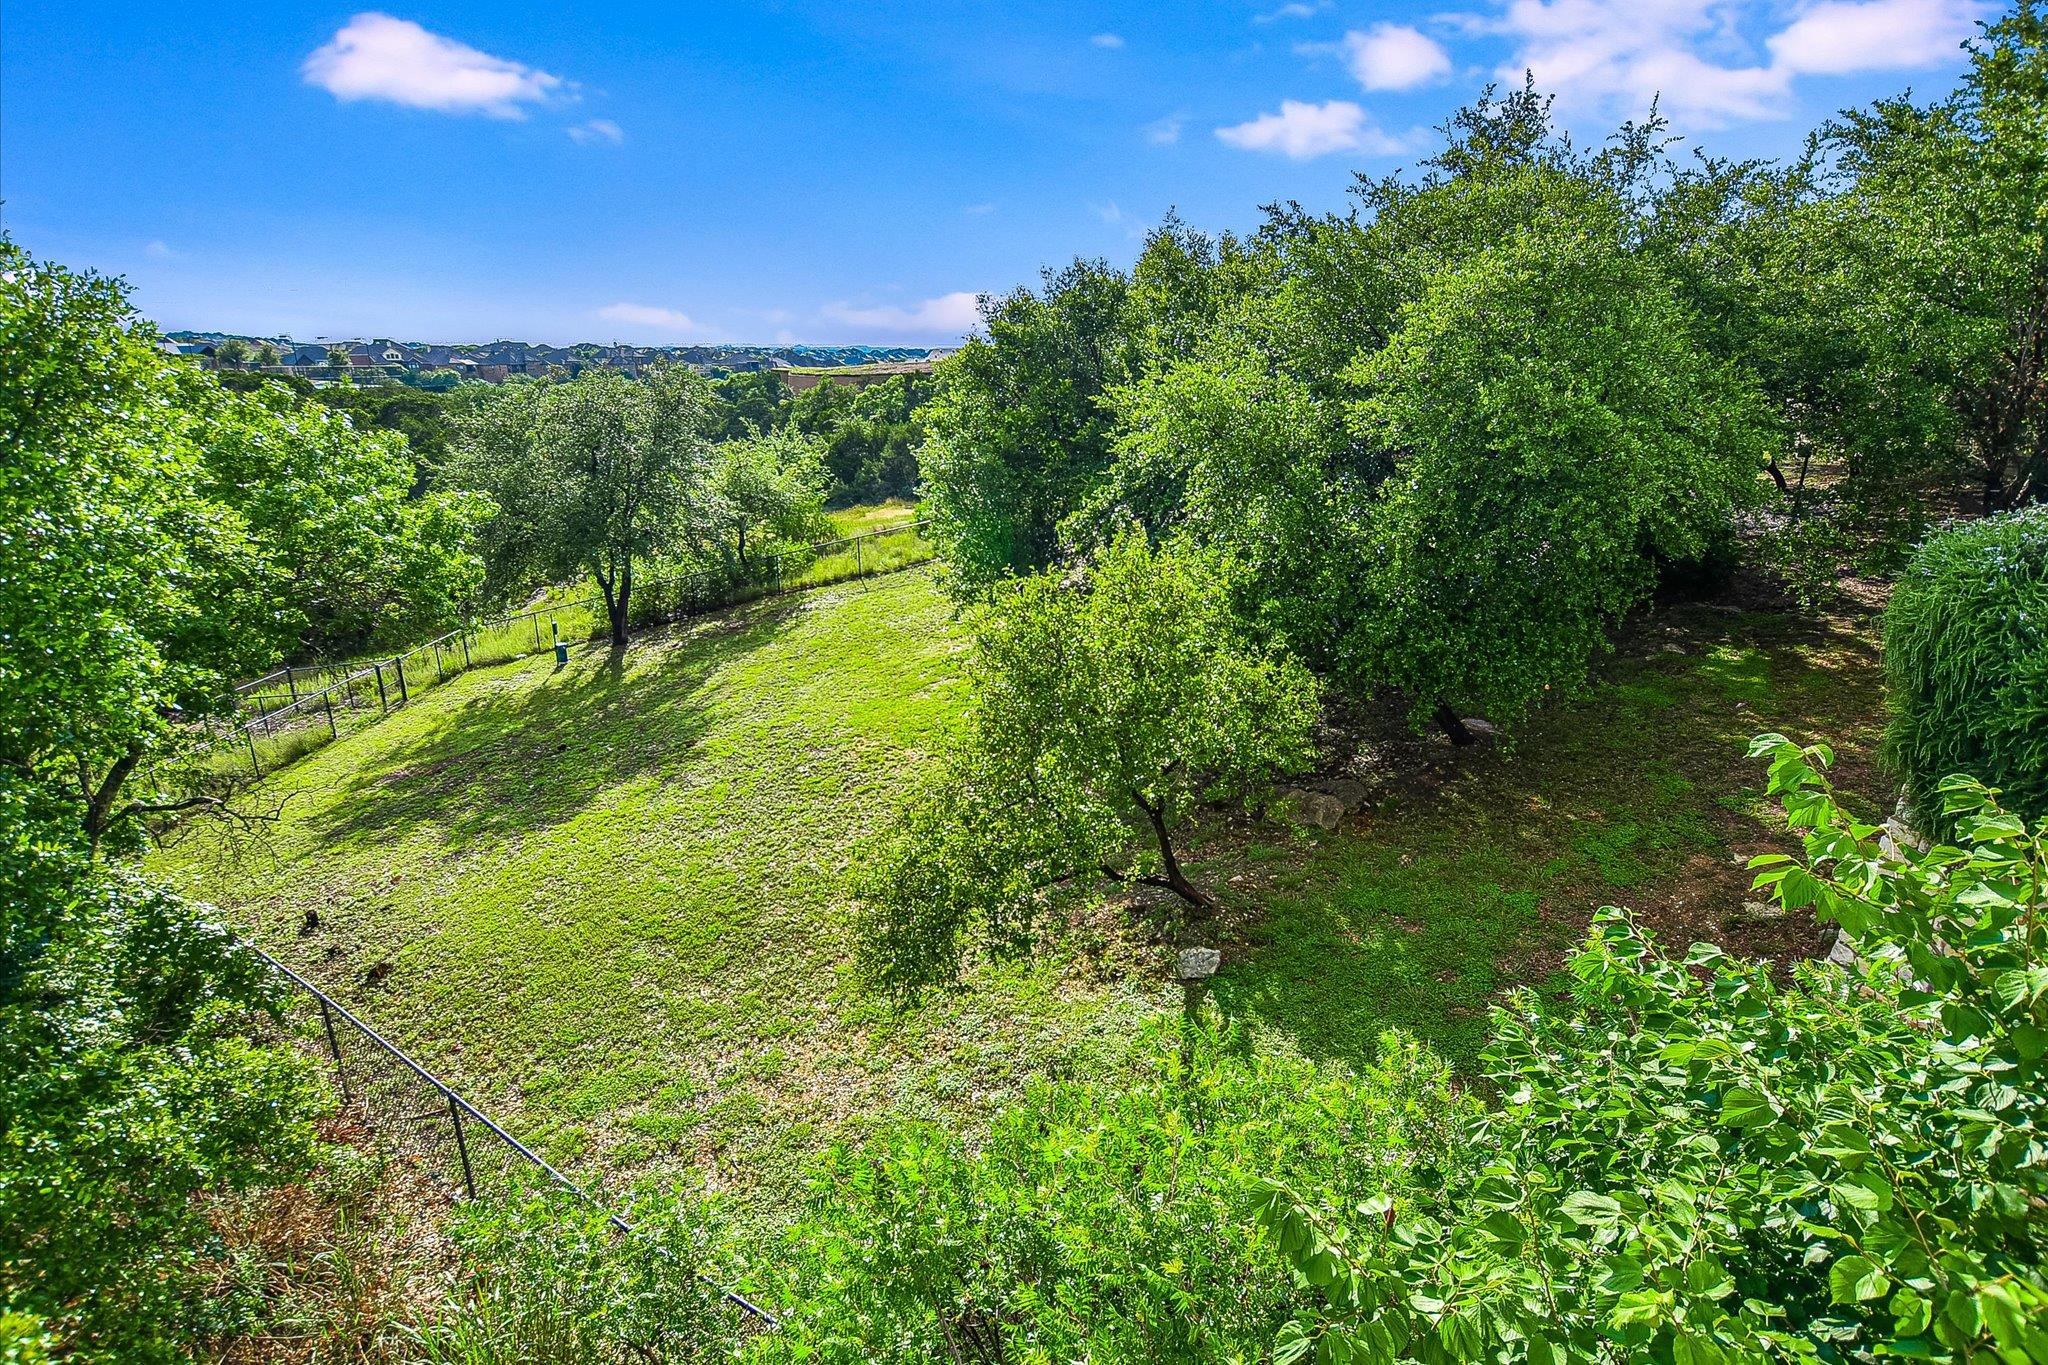
Sloping grassy backyard with mature trees, a fence, and distant rooftops.
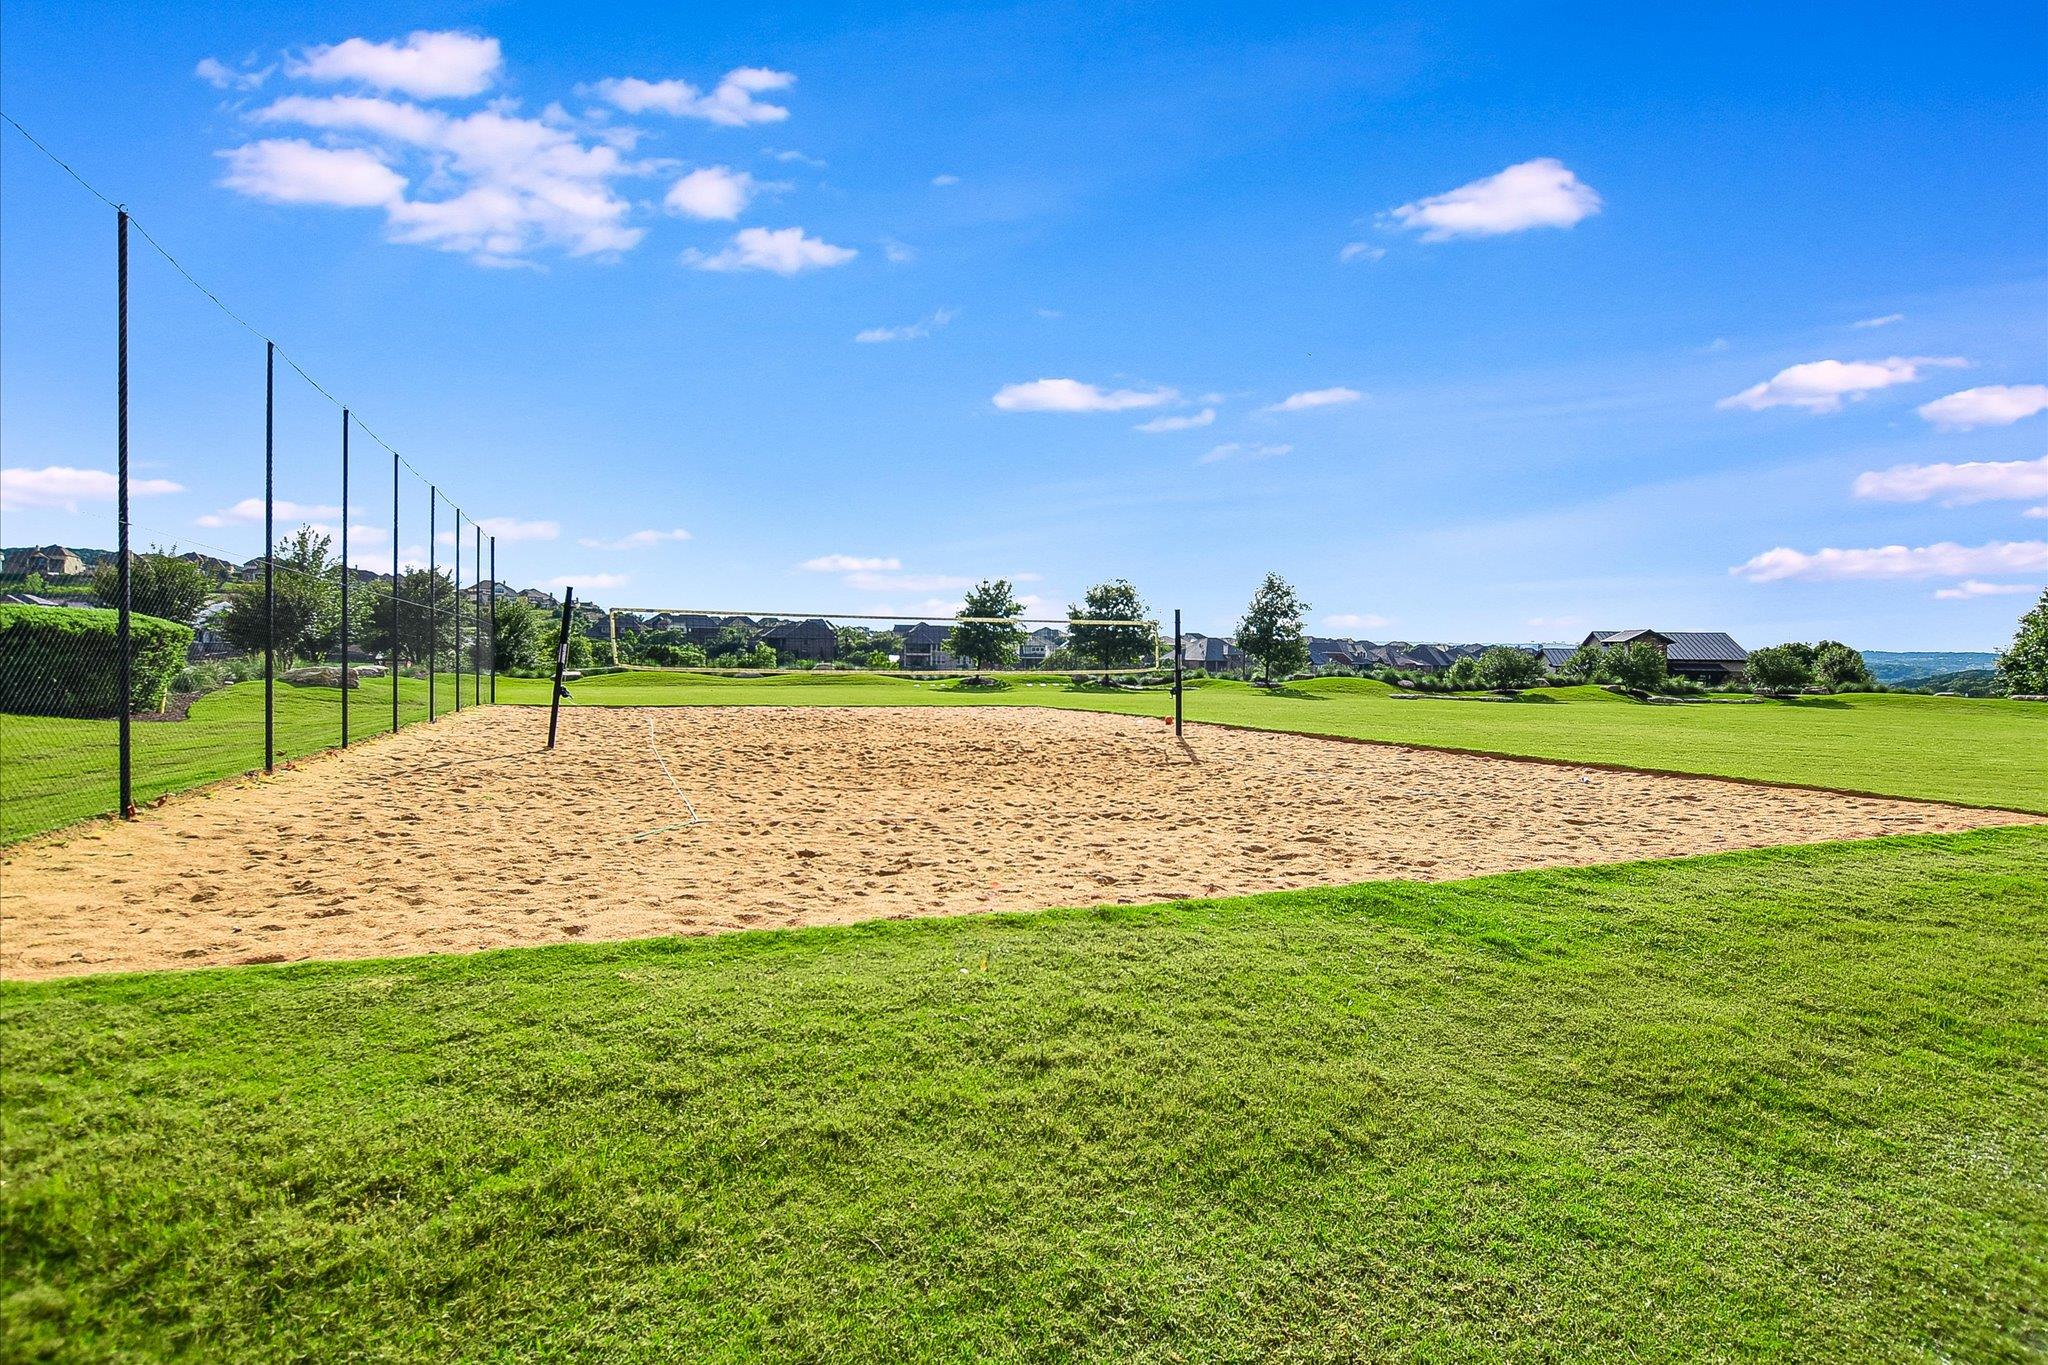
Sand volleyball court with tall fencing set in a manicured lawn among homes.
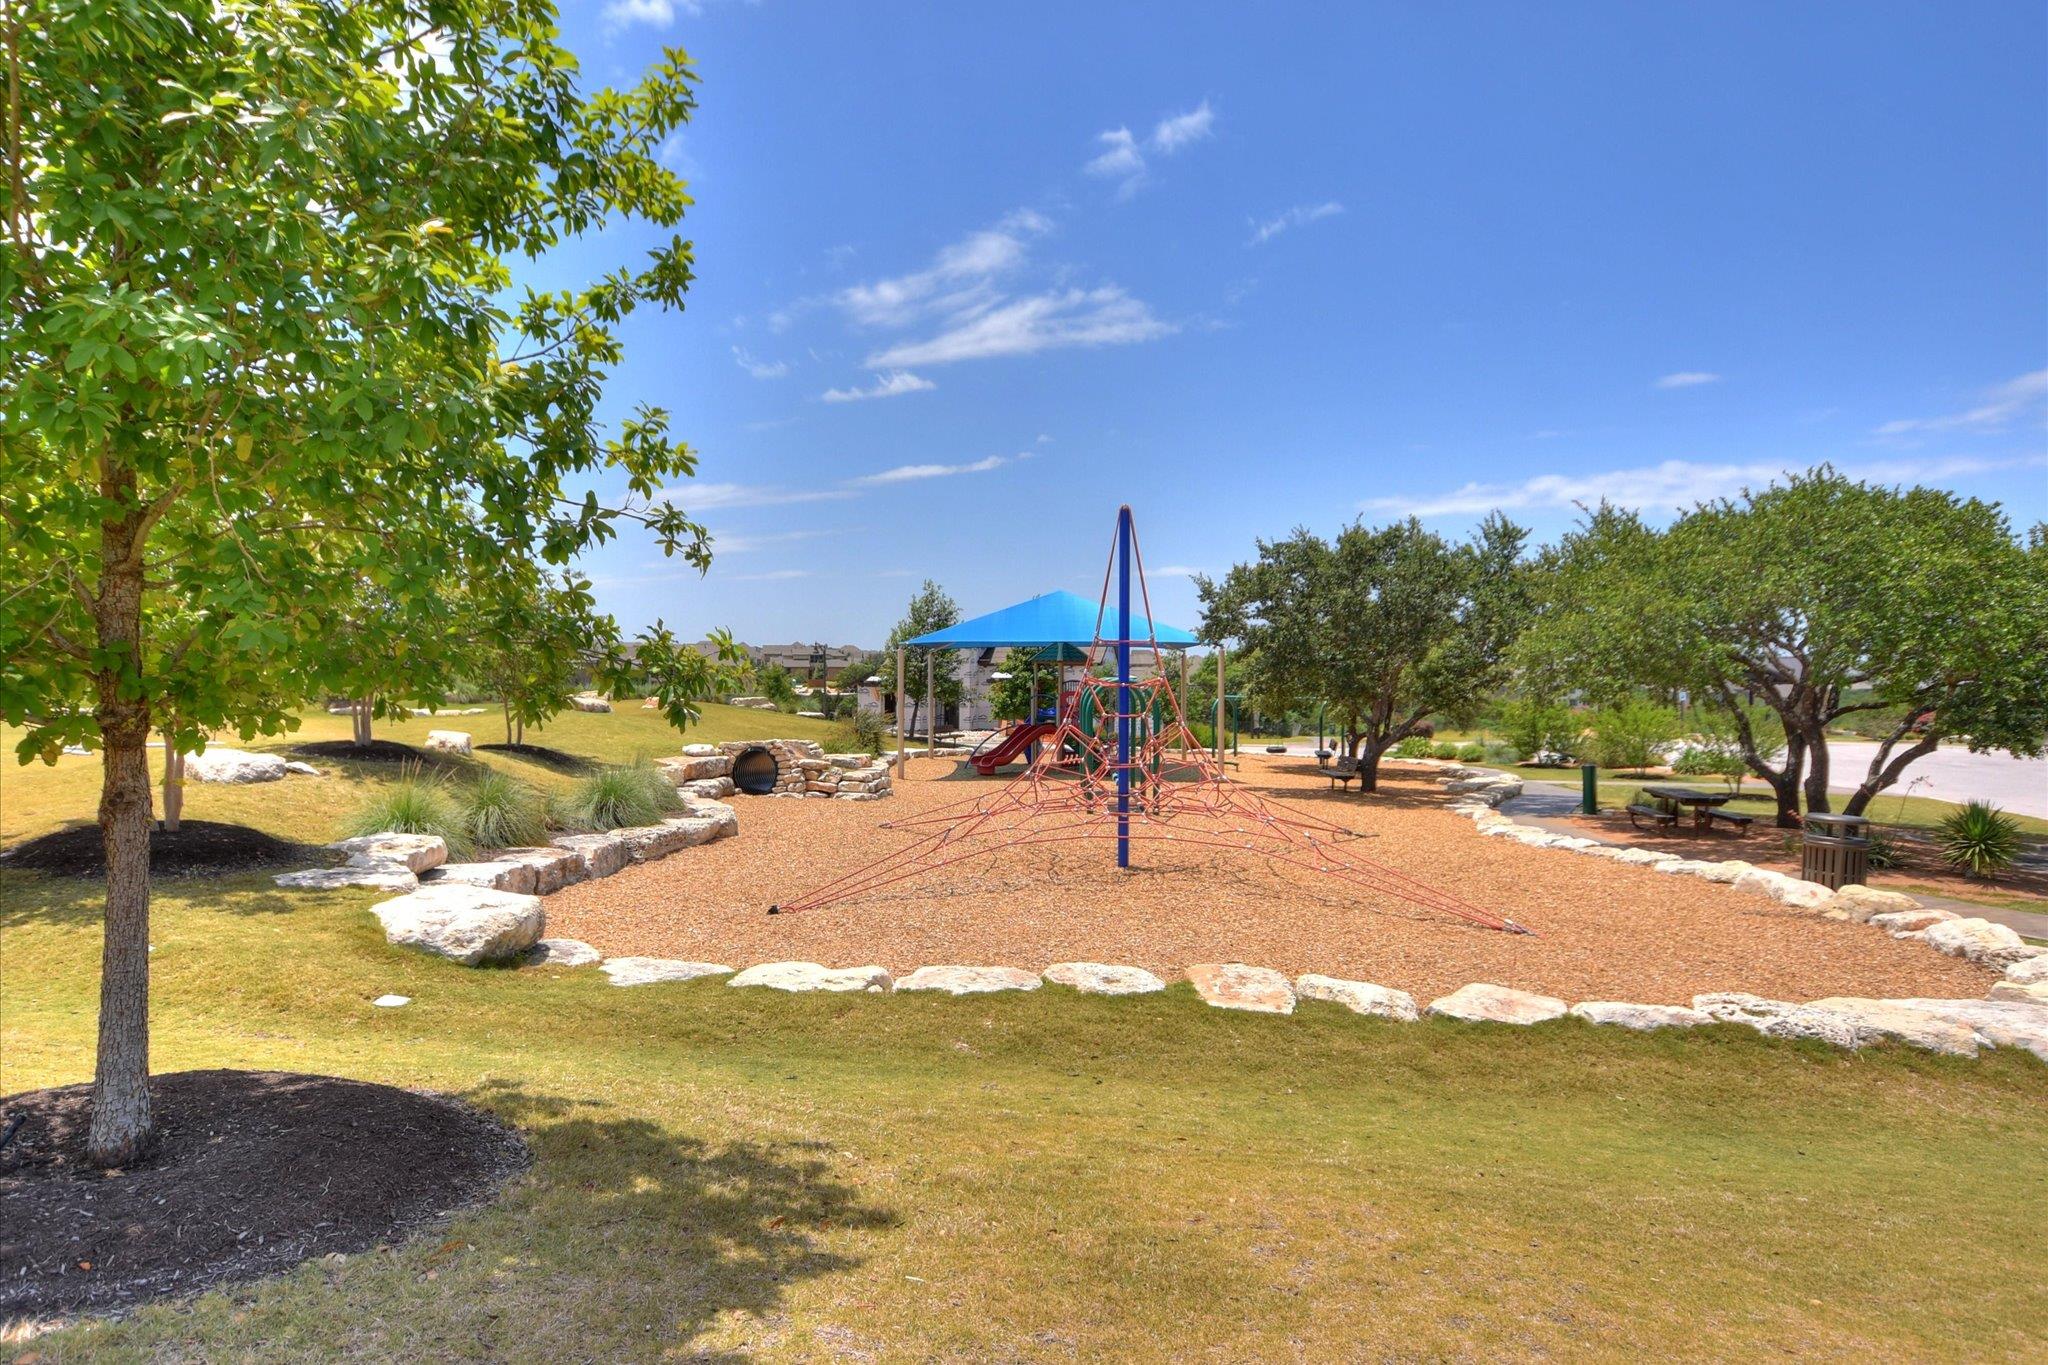
Community playground with a rope-climbing structure, blue shade canopy, and stone-edged wood-chip play area.
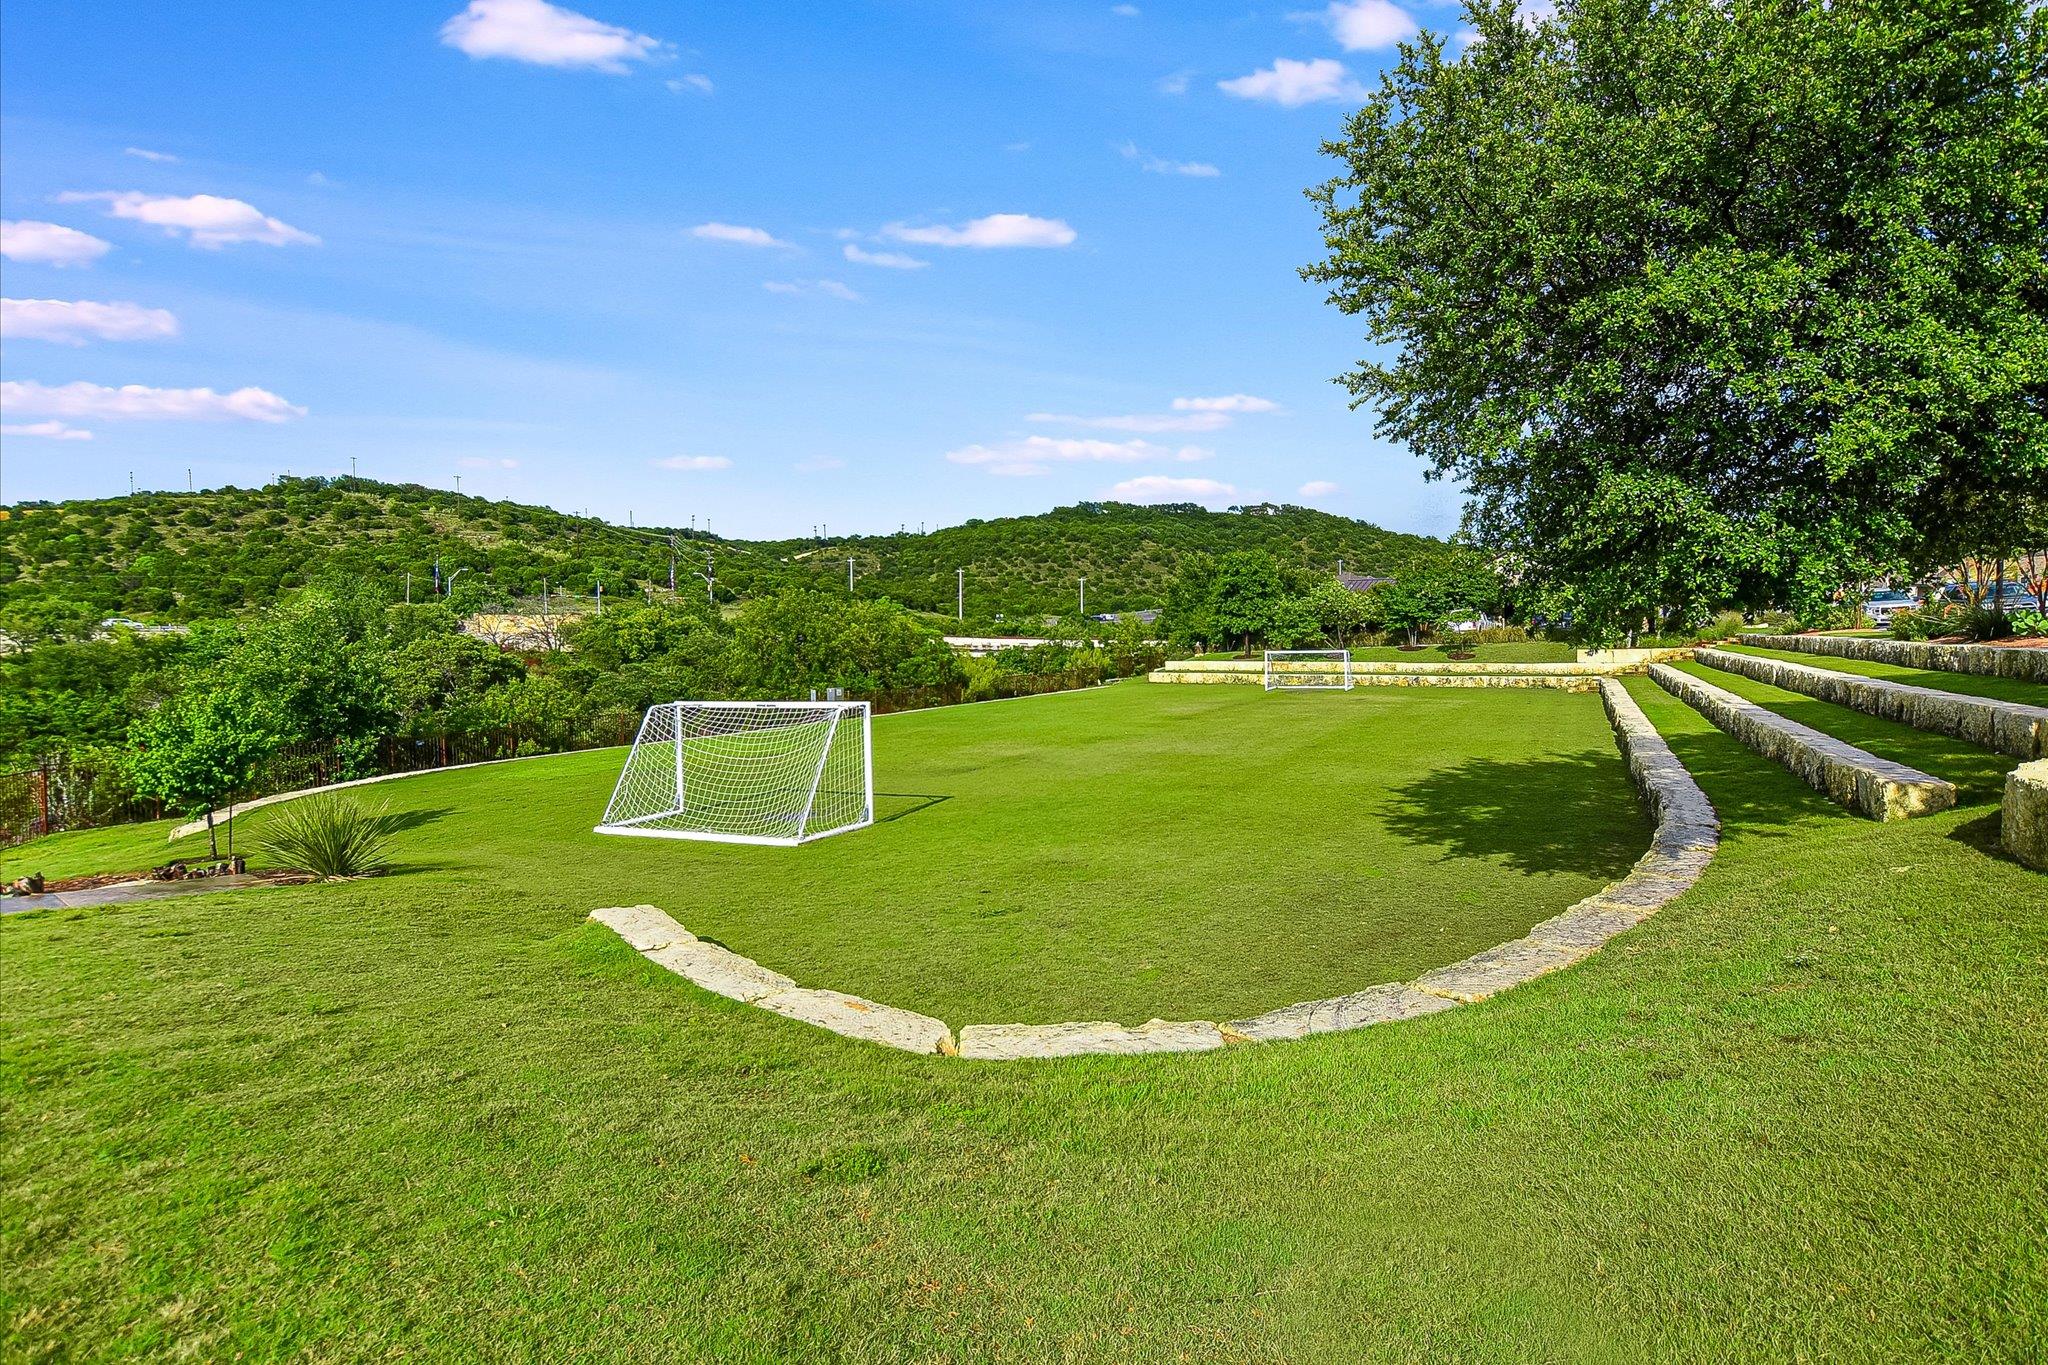
Landscaped soccer lawn with two goals and curved stone borders, backed by wooded hills.
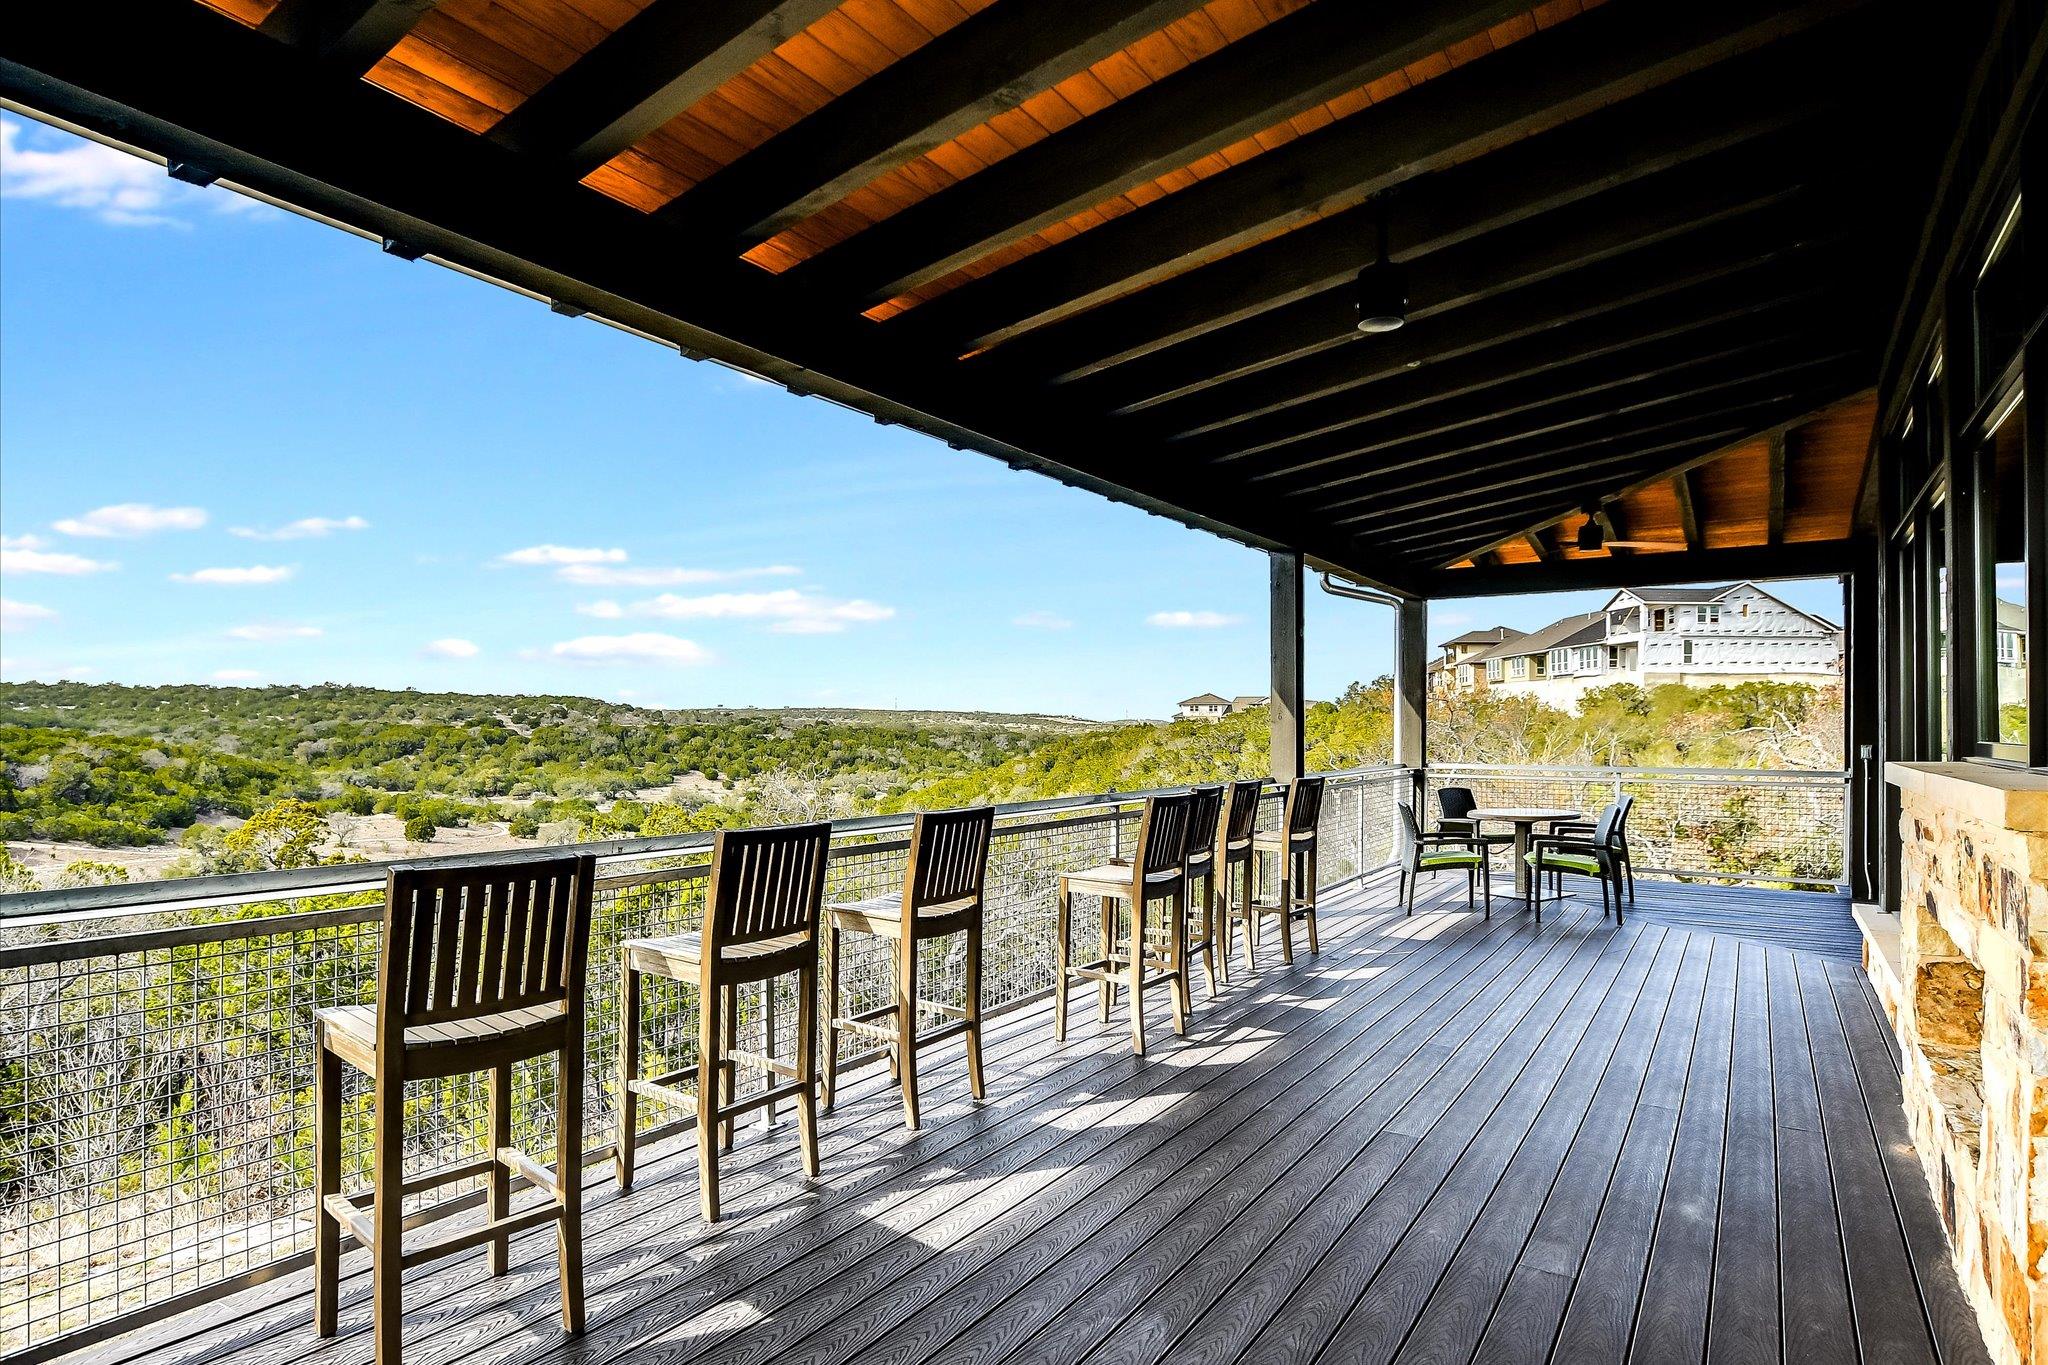
Covered deck with bar seating overlooking a wooded hillside and nearby homes.
See all photos
Courtesy of Compass RE Texas, LLC, Asher Flynn Listing Contact: (512) 944-3596 
Two-story stone-and-brick home with an attached garage, arched entry, and landscaped front lawn.
Asher Flynn

18704 Waltz CT

$634,900 18704 Waltz CT, Austin, TX 78738
Gorgeous Ashton Woods home in the coveted Sweetwater community! This timeless Texas Hill Country home features a handsome stone and brick exterior, charming gabled rooflines, and classic architectural detailing. Situated on a quiet cul-de-sac just steps from the entrance to community hiking trails. As you enter the home, it is light and bright, with gleaming hardwood floors and board & batten wainscoting. The kitchen offers a grand island, perfect for gathering around and entertaining! The kitchen has ample counter and cabinet space and walk-in pantry. Light, bright and open, the kitchen melds to the dining and living areas, perfect for quiet evenings at home or larger gatherings. The living room has gorgeous coffered ceilings, a warm fireplace to cozy up to, a painted feature wall and walls of windows out to the backyard. The primary bedroom features a sitting room, wood wall paneling, and a spa-like bath with dual vanities, separate shower, soaking tub & walk-in closet. The 2nd and 3rd bedrooms are towards the front of the home, which offers ideal privacy and separation. This stunning home could live like a one story with flex space/4th bed upstairs. The upstairs is a large living space/bedroom with attached half bath. Great for guests or just use as a flex space! As you go back downstairs, head to the backyard and patio! The covered patio has plumbed gas for a grill, and offers a lovely view over the fenced yard. Plenty of room to run and play! 3 car garage: two front-facing bays,& additional stacked bay! Perfect for the car collector, or someone who wants additional storage or gym space! New HVAC in 2024! With sidewalks and rolling hills, Sweetwater embraces the best of the Texas Hill Country! With TWO gorgeous pools & clubhouses, gyms, and more amenities incl: dog park, hiking trails, a putting green, soccer field, sport court, pavilions& sand volleyball! Close to Lakeway, Lake Travis, Hill Country Galleria and 35 mins to AUS airport and downtown
  • For Sale
    Status
  • 4
    Bedrooms
  • 3
    Bathrooms
  • 2015
    Year Built
  • 3,077 Sq.Ft.
    Living Area

Features & Amenities

Area & Lot

  • Status: For Sale
  • Living Space: 3,077 Sq.Ft.
  • Lot Size: 8,102.16 Sq.Ft.
  • MLS® ID: 6641142
  • Type: Residential
  • Year Built: 2015
  • Water Frontage: None
  • View Description: None
  • Elementary School:Rough Hollow
  • Middle School: Lake Travis
  • High School: Lake Travis
  • School District: Lake Travis ISD

Interior

  • Total Bedrooms: 4
  • Total Bathrooms: 3
  • Full Bathrooms: 2
  • Half Bathrooms: 1
  • Flooring: Carpet, Tile, Wood
  • Fireplace: Family Room
  • Appliances: Built-In Oven(s), Gas Cooktop, Dishwasher, Microwave, Stainless Steel Appliance(s), Gas Water Heater
  • Other Interior Features: Coffered Ceiling(s), French Doors, Primary Bedroom on Main, Recessed Lighting, Walk-In Closet(s)

Exterior & Building

  • Stories: 2
  • Garage Space: 3.0
  • Water Source: Municipal Utility District (MUD)
  • Utilities: Electricity Available, Natural Gas Available
  • Pool: None
  • Roof: Composition
  • Lot Features: Cul-De-Sac, Sprinkler - Automatic, Trees-Small (Under 20 Ft)
  • Parking: None
  • Heat Type: Natural Gas
  • Air Conditioning: Central Air
  • Sewer: Municipal Utility District (MUD)
  • Substructure: Slab
  • Disability Features: None
  • Other Exterior Features: Private Yard

Financial

  • Sales Price: $634,900
  • Real Estate Tax: $12,514/yr
  • HOA Fees: $248/3 mos
View Virtual Tour

18704 Waltz CT

Work With Asher

With a strong devotion to Austin, she is knowledgeable about neighborhoods, the local economy, and the changes going on within the city.
Let's Connect
Follow Us